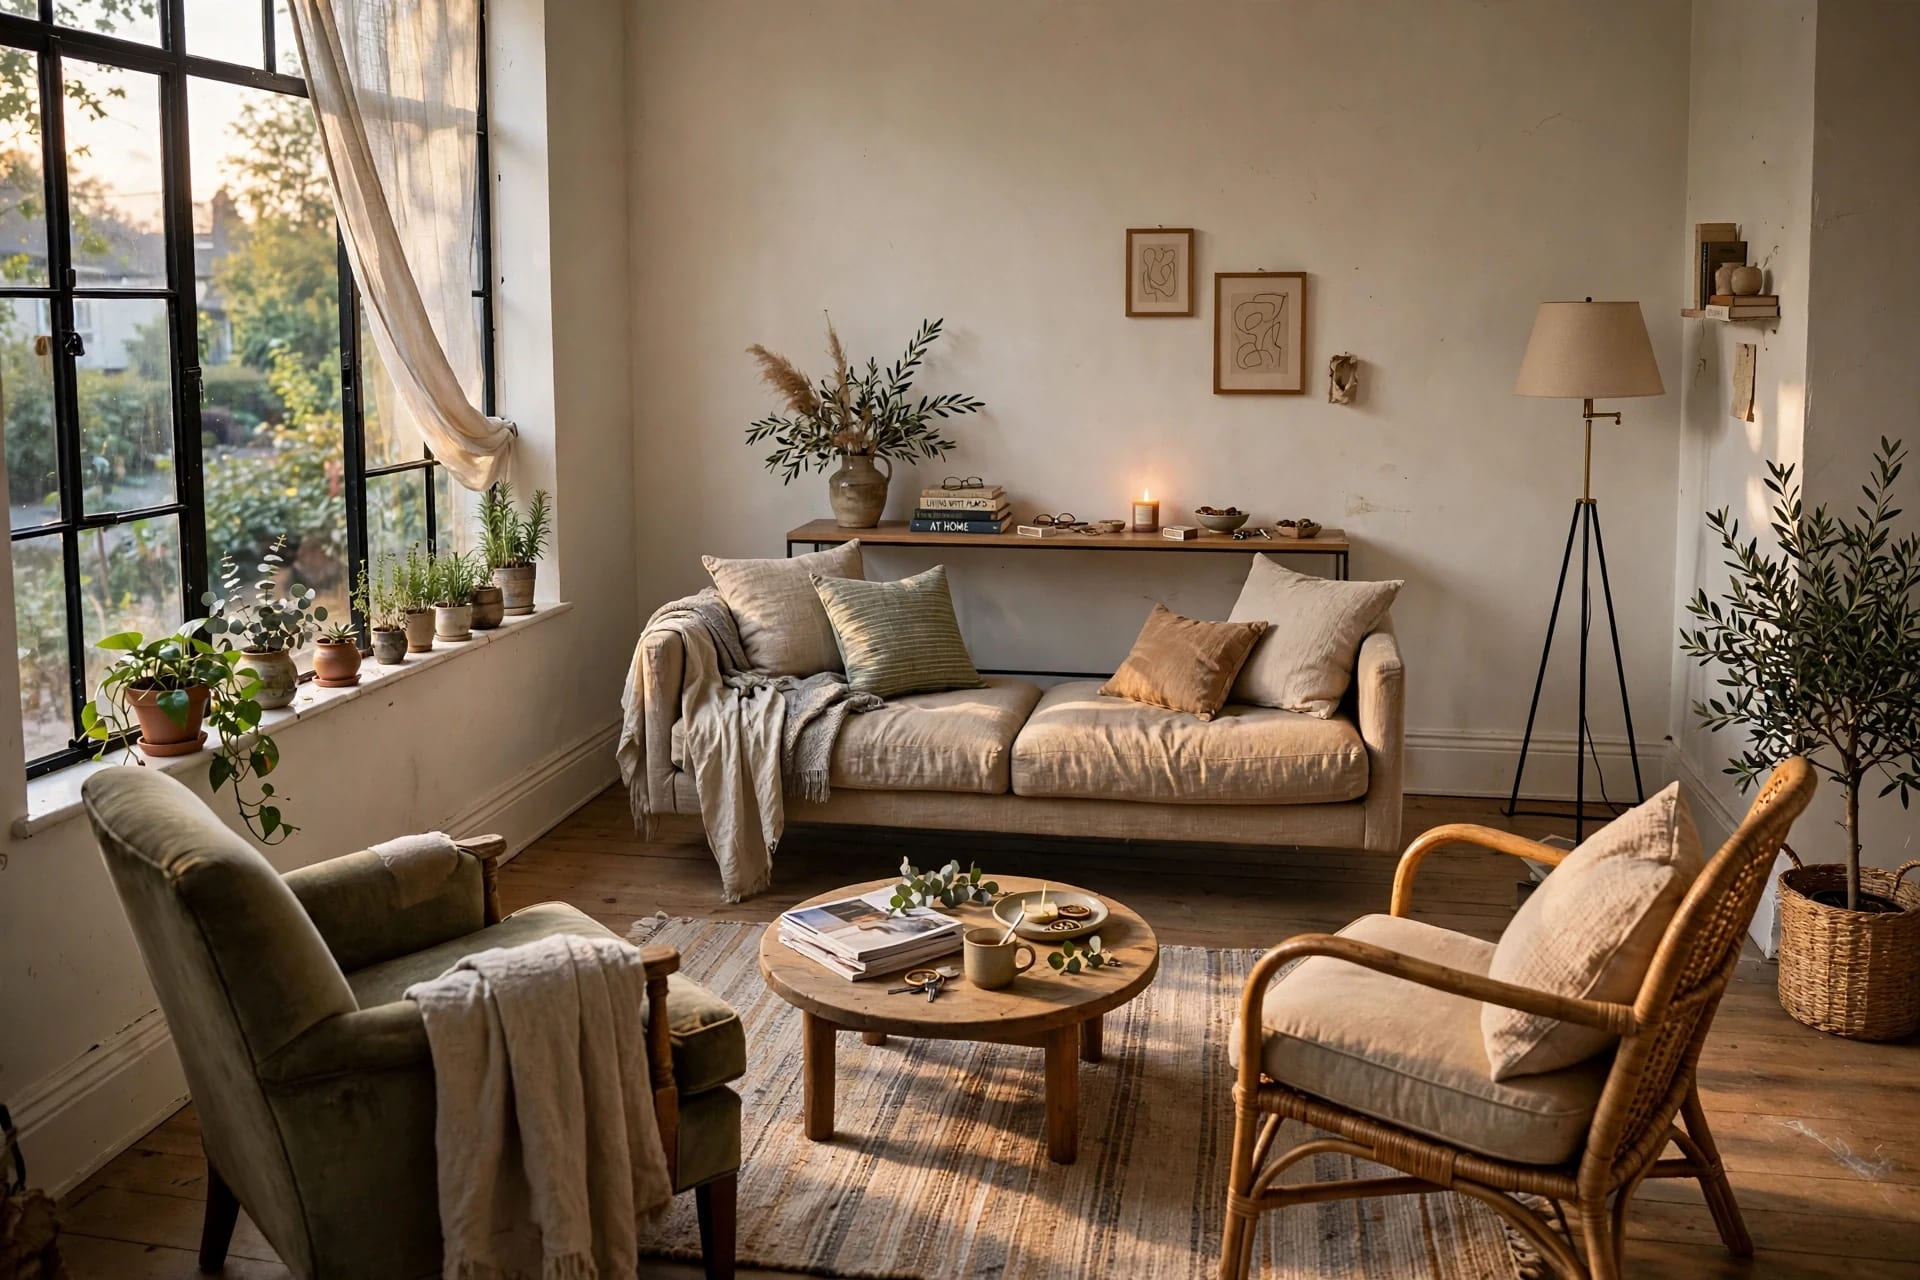
Ask ten people why their small living room feels cramped and nine will blame the square footage. The tenth has usually just rearranged — because in most small rooms the furniture isn't too big, it's too placed: sofas glued to walls, a coffee table you have to sidestep, a TV close enough to read the pixels. Arrangement is the cheapest renovation there is, and it runs on measurements, not taste.
Here are the spacing numbers designers work to, the four layouts that cover nearly every small-room shape, and the order to do the work in.
Key Takeaways
- Walkways: keep 30–36 inches clear on main paths
- Coffee table: 14–18 inches from the sofa front
- TV distance: about 1.5–2× the screen's diagonal (closer is fine for 4K)
- Float the sofa 4–8 inches off the wall — the single highest-impact move
Table of Contents
- The spacing numbers that matter
- Start with one focal point
- Layout 1: wall-aligned (rooms under 150 sq ft)
- Layout 2: the L-shape
- Layout 3: the U-shape
- Layout 4: floating (open-plan)
- The tape trick and the working order
- Mistakes that shrink small rooms
- FAQ
The spacing numbers that matter
- Main walkways: 30–36 inches. Below 30, people turn sideways; the room feels tight no matter how pretty it is.
- Sofa to coffee table: 14–18 inches. Close enough to set down a drink without standing, far enough for knees and walking past.
- Between seating pieces: 2–10 inches. Chairs and sofas in a conversation group should nearly touch; scatter them and the group dissolves.
- Around an armchair: 18–24 inches of swing/walk room on the sides you actually pass.
- TV viewing distance: 1.5–2× the diagonal. A 50-inch screen wants roughly 6.5–8.5 feet; a 43-inch, about 5.5–7 feet. 4K panels forgive the closer end of the range. If your room can't give a big TV its distance, the TV is too big — mount a smaller one, as covered in our small living room TV layout guide.
Start with one focal point
Every arrangement that works is built around a single anchor: the fireplace, the TV wall, a big window, or a strong piece of art. Pick yours first and aim the seating at it. The rooms that feel "off" without an obvious reason almost always have two competing focal points — sofa facing the TV, chairs facing the fireplace, nothing agreeing. If two features genuinely compete, seat for the one you use daily and let the other be backdrop.
Before any of that, measure the room itself — at floor level, wall to wall, skirting board to skirting board. Note the door swing (a standard door needs roughly a 30-inch clear arc to open fully), the radiators and vents furniture shouldn't smother, the outlets your lamps and TV actually need, and window sill heights, since a sofa back taller than the sill blocks light and looks wrong from outside. Ten minutes with a tape measure and a rough sketch saves the far more common method: dragging a sectional across the room four times and deciding by exhaustion.
Layout 1: wall-aligned (rooms under 150 sq ft)
The honest layout for genuinely tiny rooms: sofa against the longest wall, a narrow coffee table (18 inches deep, maximum) in front, one armchair rather than a second sofa, TV mounted on the opposite wall so the floor stays clear. It feels basic, and in a 10×12 room it's the difference between comfortable and cluttered. Lift it with legs — furniture raised on visible legs shows more floor and reads lighter, a trick that runs through our small living room ideas.
Layout 2: the L-shape
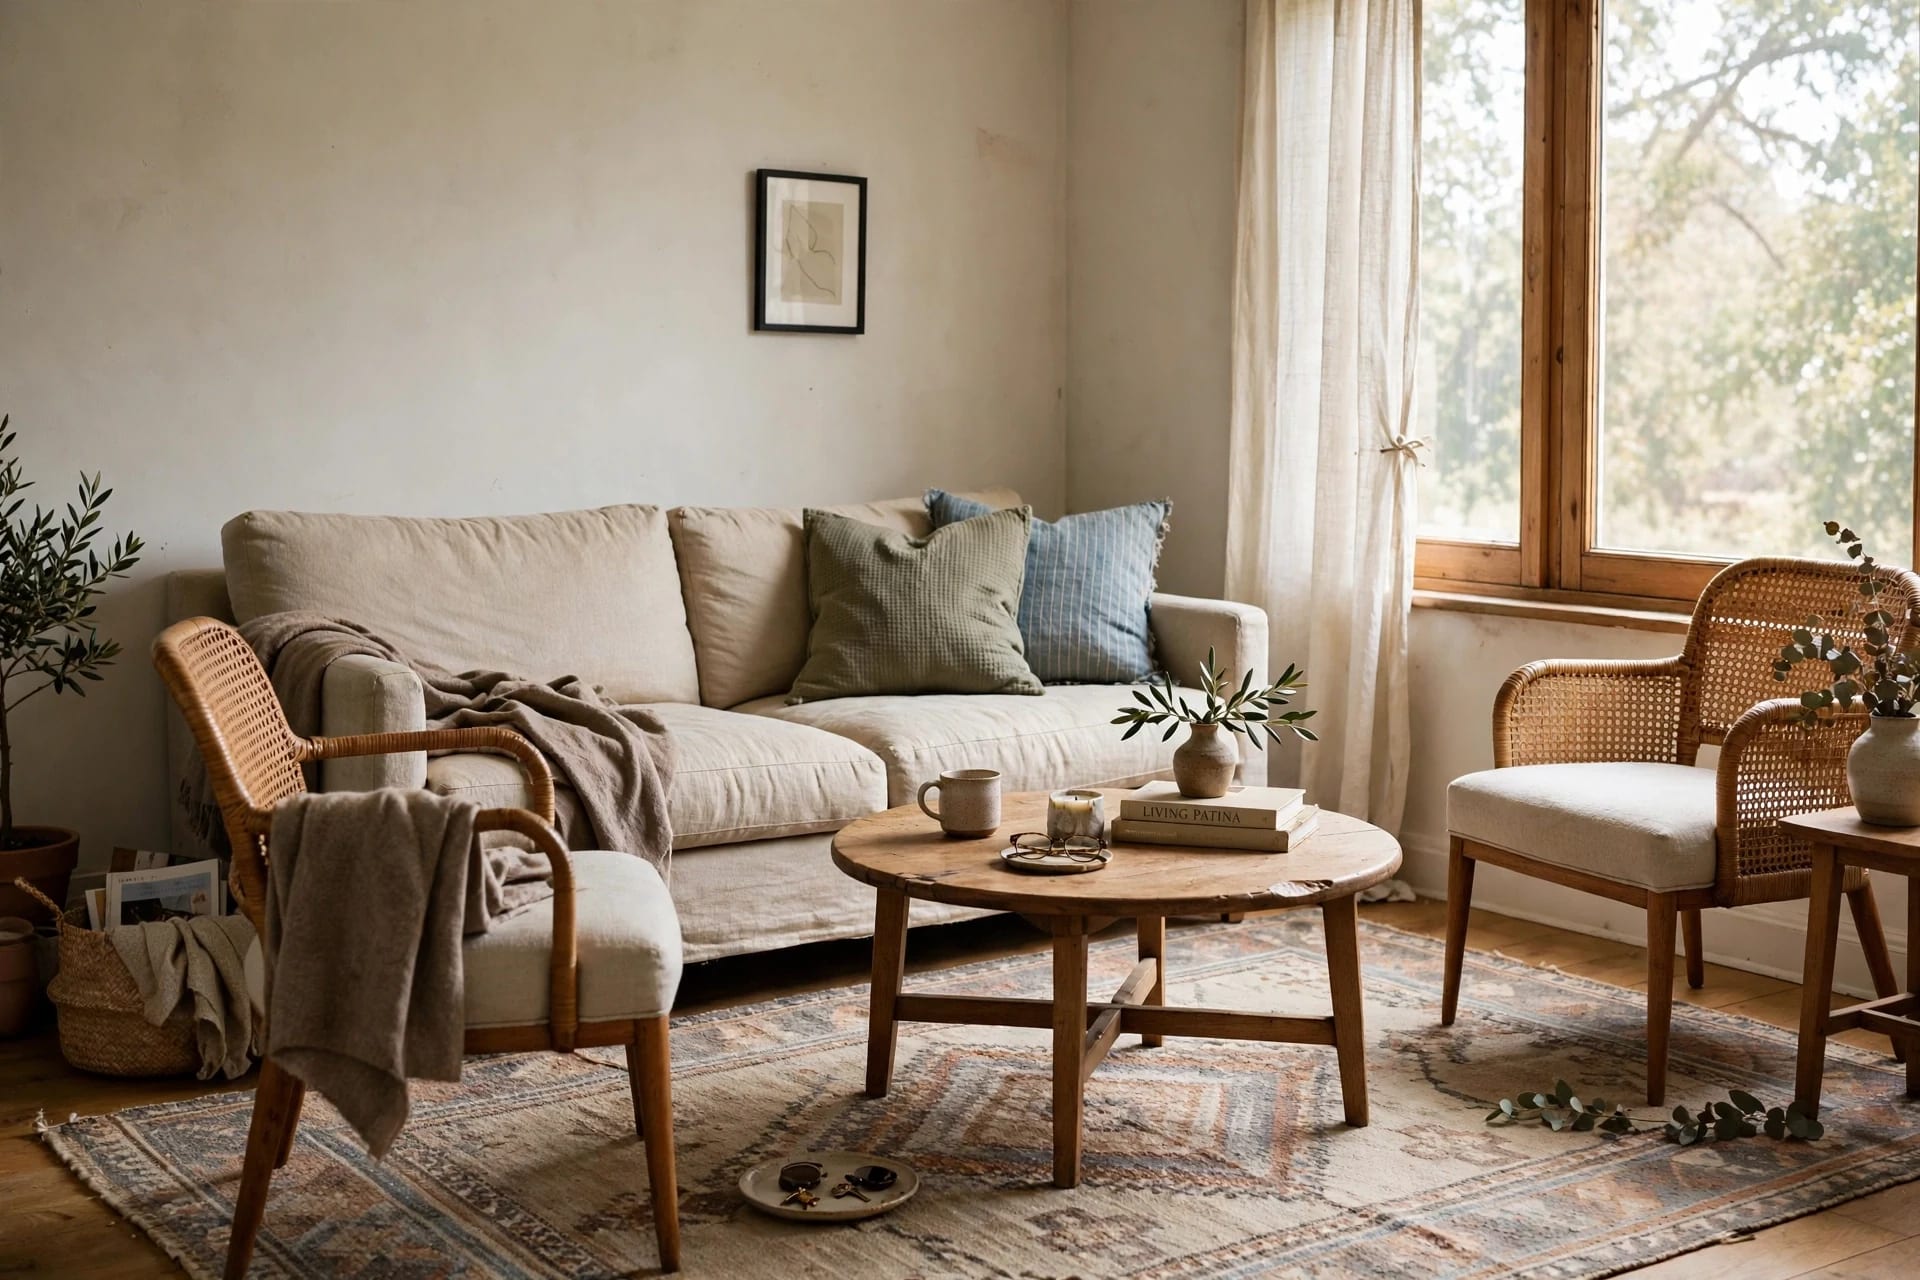
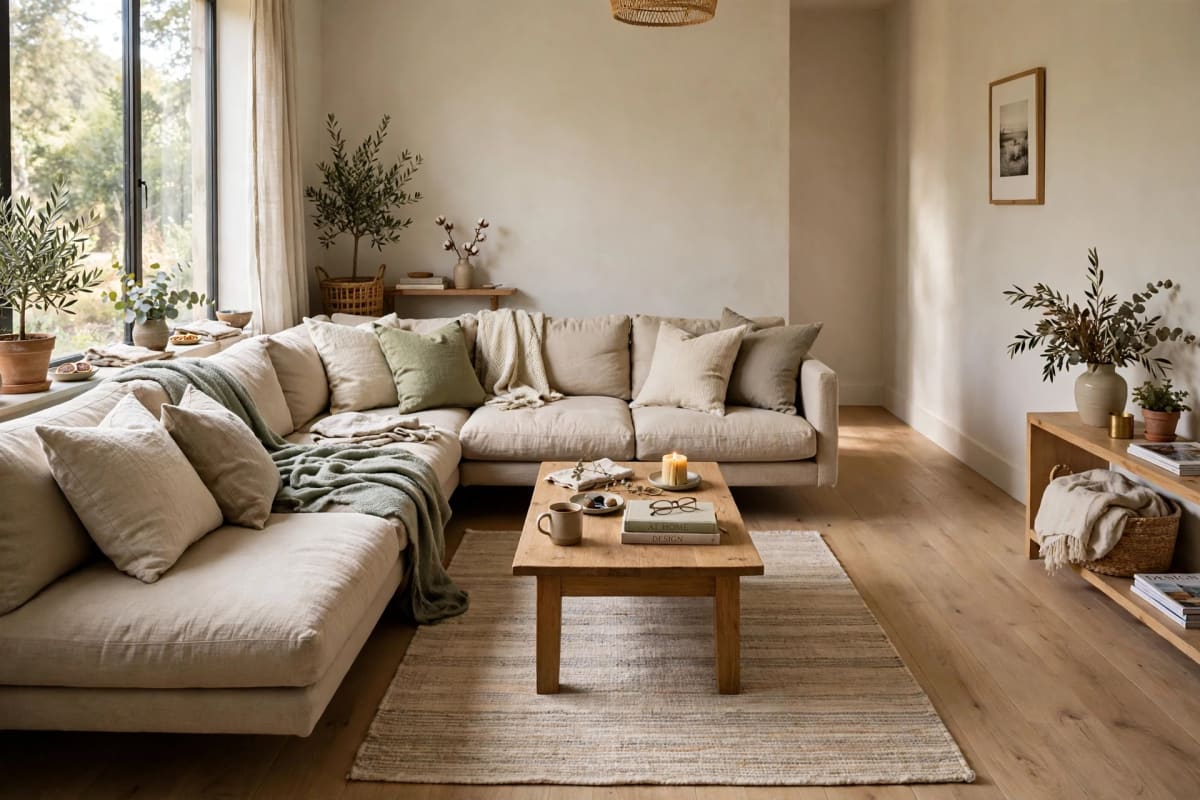
A corner sectional (or sofa + chaise) tucked into a corner: best for square-ish rooms, corner windows and fireplaces. The L defines the seating zone and frees the room's center for walking. The catch is chaise depth — a chaise runs 60 inches or more and eats floor exactly where you walk. Measure the chaise against your walkway number before falling for the showroom version. Our guide to choosing a small living room sofa covers the apartment-size dimensions to shop by.
Layout 3: the U-shape
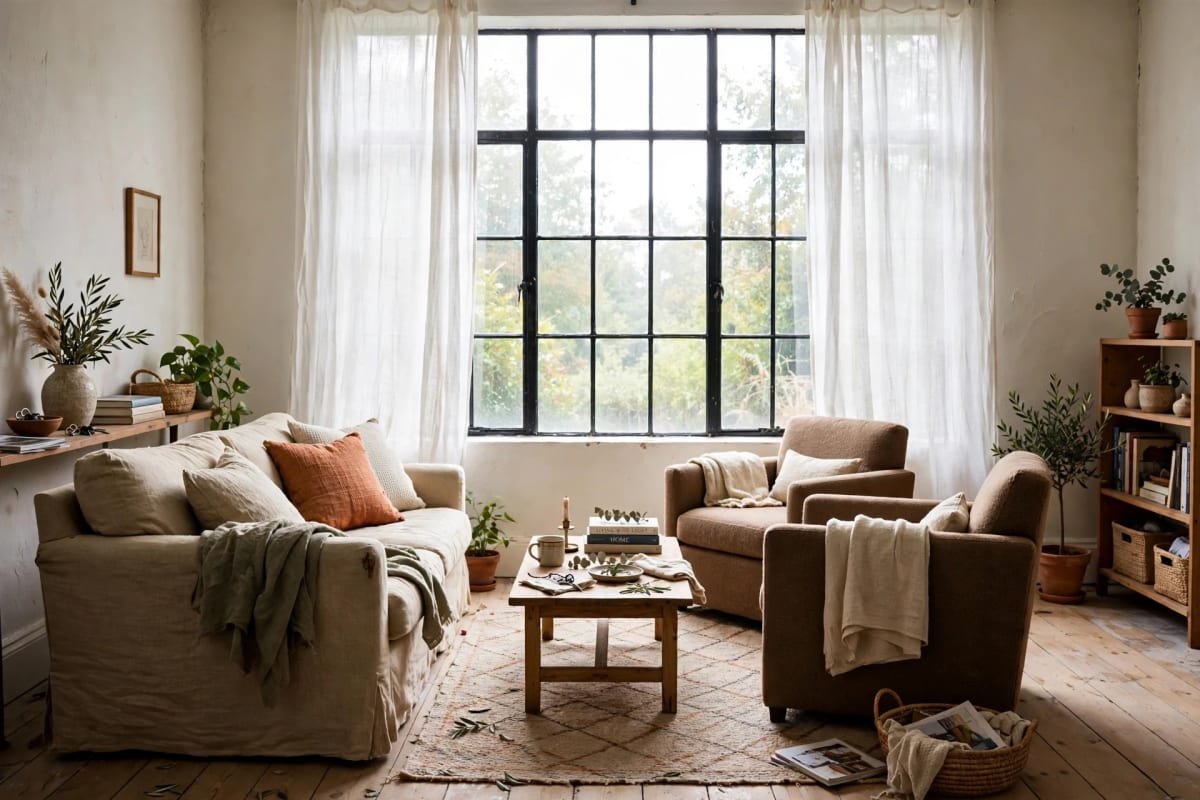
Sofa plus two chairs facing each other around the coffee table: the conversation layout. It needs roughly a 10×12-foot footprint to keep the 30–36-inch path around it, so in small homes it suits rooms with one clear focal wall and doors that don't cut through the zone. Done right it's the coziest arrangement going; done in too small a room, it's an obstacle course with cushions.
Layout 4: floating (open-plan)
Pull everything off the walls and group it on a rug: the sofa floats — even 4–8 inches of gap behind it reads as intentional rather than pushed-away — and the rug's edges define the "room" inside the bigger space. The rug is not optional here; without it the group drifts. Size it so at least the front legs of every seat land on it — the sizing math is in our small living room rug size guide. Keep a clear 36-inch path around the group so traffic flows around, not through, the seating.
More shape-by-shape plans live in our small living room layouts guide; this article is the measurement layer underneath them.
The tape trick and the working order
Before moving anything heavy: run painter's tape on the floor for your walkways (30–36 inches wide) and the footprint of any piece you're considering moving. Live with the tape for a day. It takes ten minutes and prevents the classic rearrange-three-times Saturday.
Then work in this order: (1) place the largest piece (the sofa) against the focal point, (2) set the coffee table at 14–18 inches, (3) add chairs, (4) side tables and lamps last, into the gaps that remain. Small pieces placed first become immovable obstacles; placed last, they fill exactly the space that's left.
Mistakes that shrink small rooms
- Everything against the wall. The instinct is understandable — and it leaves a dead dance floor in the middle that your eye reads as wasted, awkward space. A floated sofa with a slim console behind it feels larger than the same sofa flattened to the wall.
- Designing for guests who come twice a year. Arrange for daily life; keep two stacking or folding chairs in a closet for the occasional crowd instead of permanently seating eight in a room built for three.
- Blocking the path to doors and windows. If the route to the balcony door crosses the seating group, the layout is wrong no matter how good it looks in a photo.
- A coffee table that's too big (or a rug that's too small) — the two proportion errors that undo otherwise good arrangements. When in doubt, the table should span about two-thirds of the sofa's length, and the rug rules above do the rest.
- Tall furniture parked in front of windows. Small rooms live on borrowed light; a bookcase or high-backed chair in front of the window taxes the whole room for one piece's convenience. Keep window walls for low pieces — benches, consoles, the TV at stand height — and give tall storage the solid wall instead.
FAQ
Should furniture touch the walls in a small living room? Only in the wall-aligned layout for very small rooms. In most cases, pulling the sofa even 4–8 inches off the wall makes the room feel more deliberate and, oddly, bigger — and the small gap makes cleaning behind it a five-minute job instead of a full furniture-moving expedition.
How far should a sofa be from the TV in a small room? About 1.5–2× the TV's diagonal measurement: roughly 6.5–8.5 feet for a 50-inch screen. 4K screens can sit at the closer end without visible pixelation. Height matters too: mounted or on a stand, the center of the screen should land close to seated eye level — around 42 inches from the floor for a standard sofa — or you'll watch every film with your chin tilted up, which no amount of correct distance fixes.
What is the minimum walkway in a living room? 30 inches is the working minimum for a main path; 36 is comfortable. Below 30, a room starts to feel like an obstacle course.
How do I arrange furniture in a long, narrow room? Keep the long wall for the sofa, float nothing into the center path, and zone the far end (reading chair + lamp, or a small desk) instead of stretching one seating group along the whole length.
One sofa or two chairs? In rooms under ~120 sq ft, two apartment-size armchairs often beat a three-seater: they move easily, split across layouts, and don't dominate the footprint — pair them with a compact loveseat only if the walkway math still works.