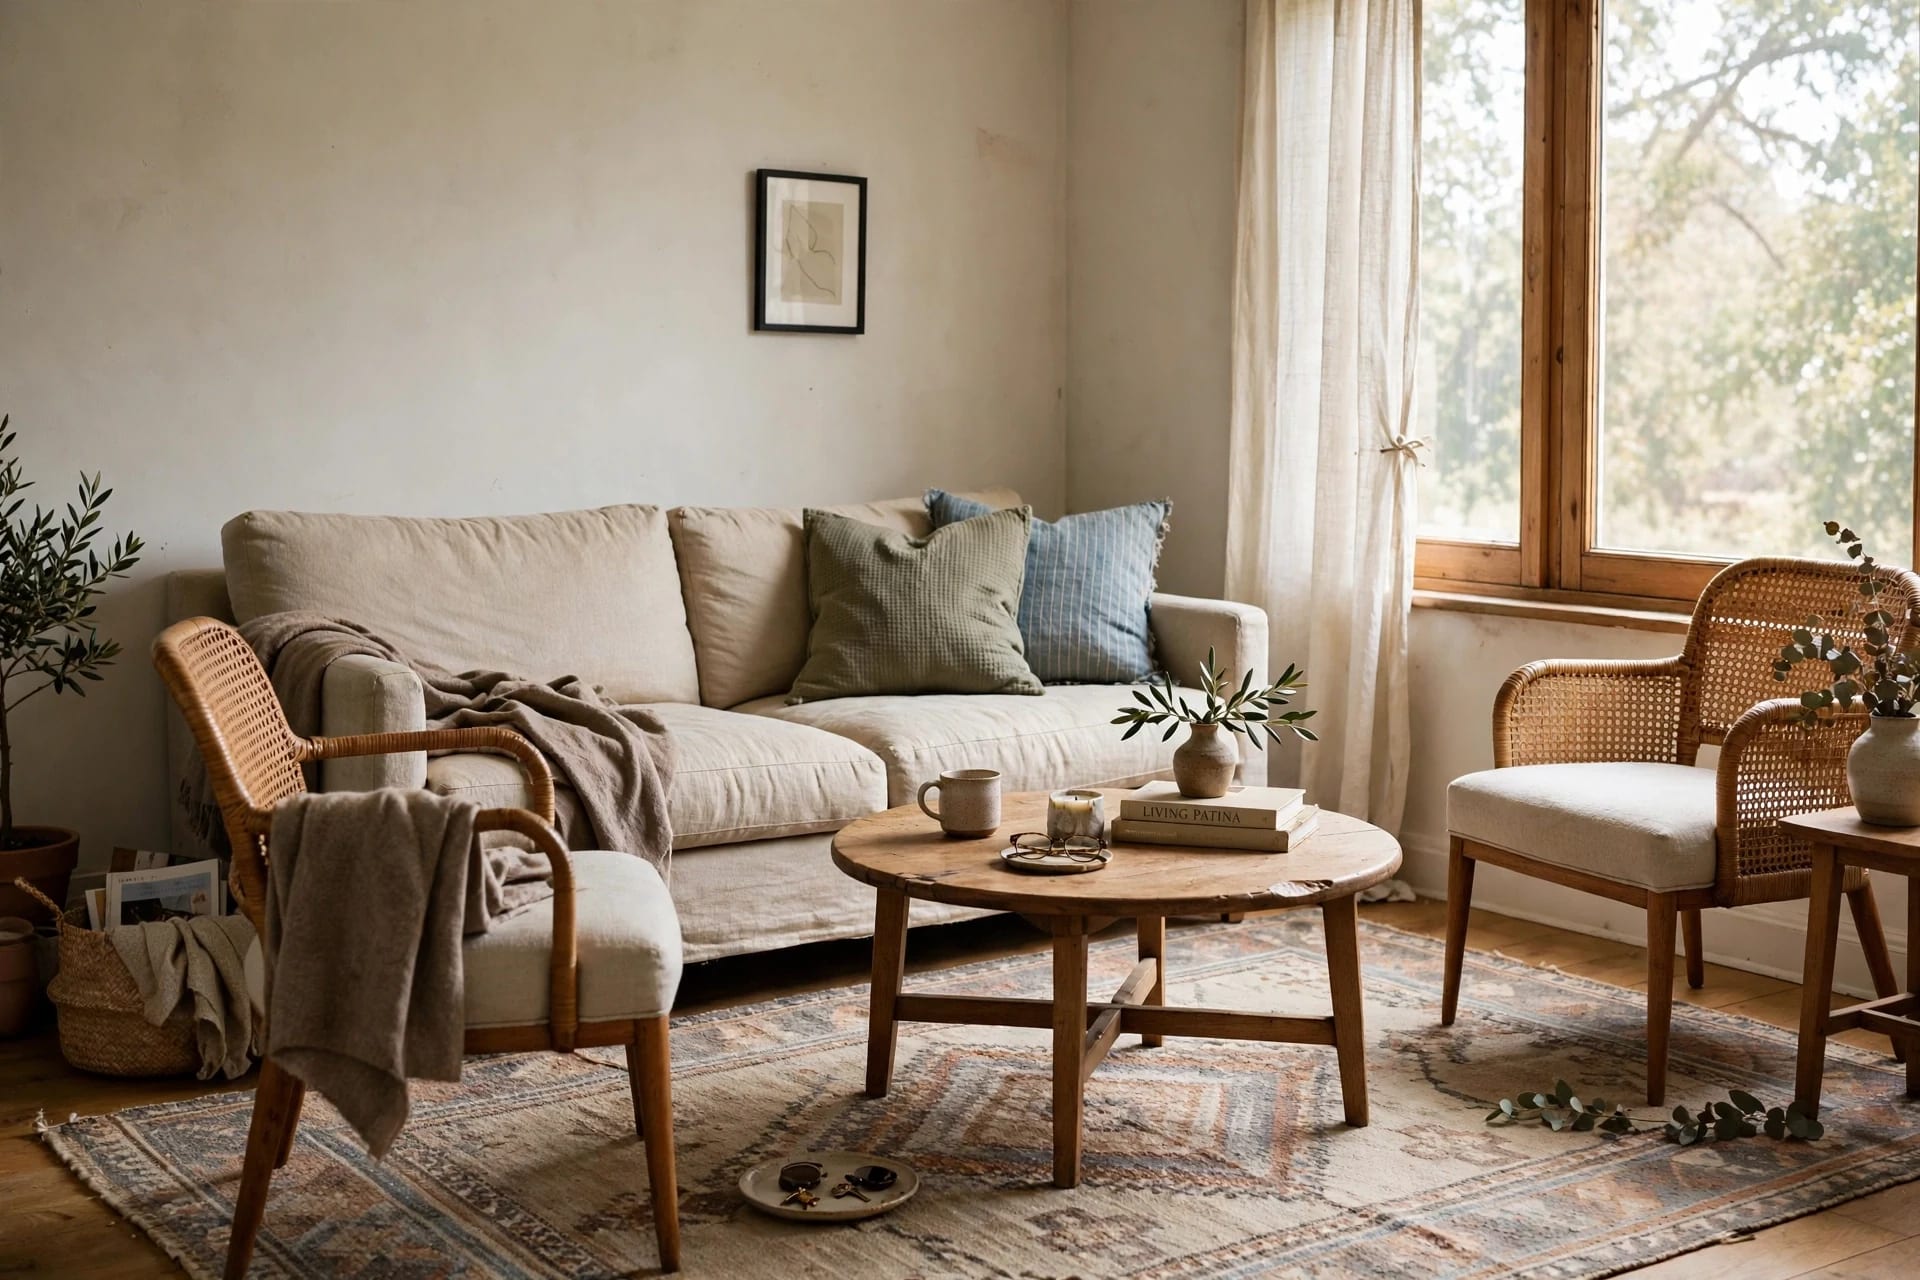
A small living room rarely feels small because of its floor plan. It feels small because of where things sit: every piece pushed flat against a wall, a walkway you have to sidestep through, a coffee table that blocks the path to the sofa, a rug so small it looks lost in the middle of the floor. Fix the placement and the same room, with the same furniture, suddenly breathes. No renovation, no new sofa, usually not even any spending.
The fixes below are not taste preferences. They are measurements designers use because human bodies are consistent sizes: the width of a person walking, the reach of an arm from a sofa, the distance at which conversation feels natural. Get those numbers right and the room works even if your style is completely different from anyone else's.
Key Takeaways
- Main walkways need 30–36 inches clear; secondary paths can drop to 18–24 inches, but only on short, low-traffic routes
- Pull the sofa 3–6 inches off the wall — the shadow line alone makes the arrangement look intentional instead of crammed
- Sofa to coffee table: 14–18 inches; closer and you bruise shins, farther and drinks are out of reach
- Seats should sit 4–8 feet apart, never more than 10 — beyond that, conversation turns into shouting across a void
- A rug only works if the front legs of every seat rest on it; a floating rug shrinks the room visually
- Fewer, larger pieces beat many small ones — a room full of tiny furniture reads as clutter, not as spaciousness
Table of Contents
- Mistake 1: Pushing everything against the walls
- Mistake 2: Walkways that were never measured
- Mistake 3: The coffee table at the wrong distance
- Mistake 4: Seats too far apart to talk
- Mistake 5: A rug that is too small
- Mistake 6: The wrong sofa size, or too many small pieces
- Mistake 7: Blocking the windows
- Mistake 8: A TV that is too big, too close, or too high
- The 20-minute fix order
- FAQ
Mistake 1: Pushing everything against the walls
It feels logical: push everything to the edges and the middle stays open. In practice it does the opposite. A sofa, two chairs, and a bookcase all tracing the walls just outlines the room's exact shape in furniture, and the empty middle reads as a cold void rather than space. The room looks like a waiting area, not a place people settle into.
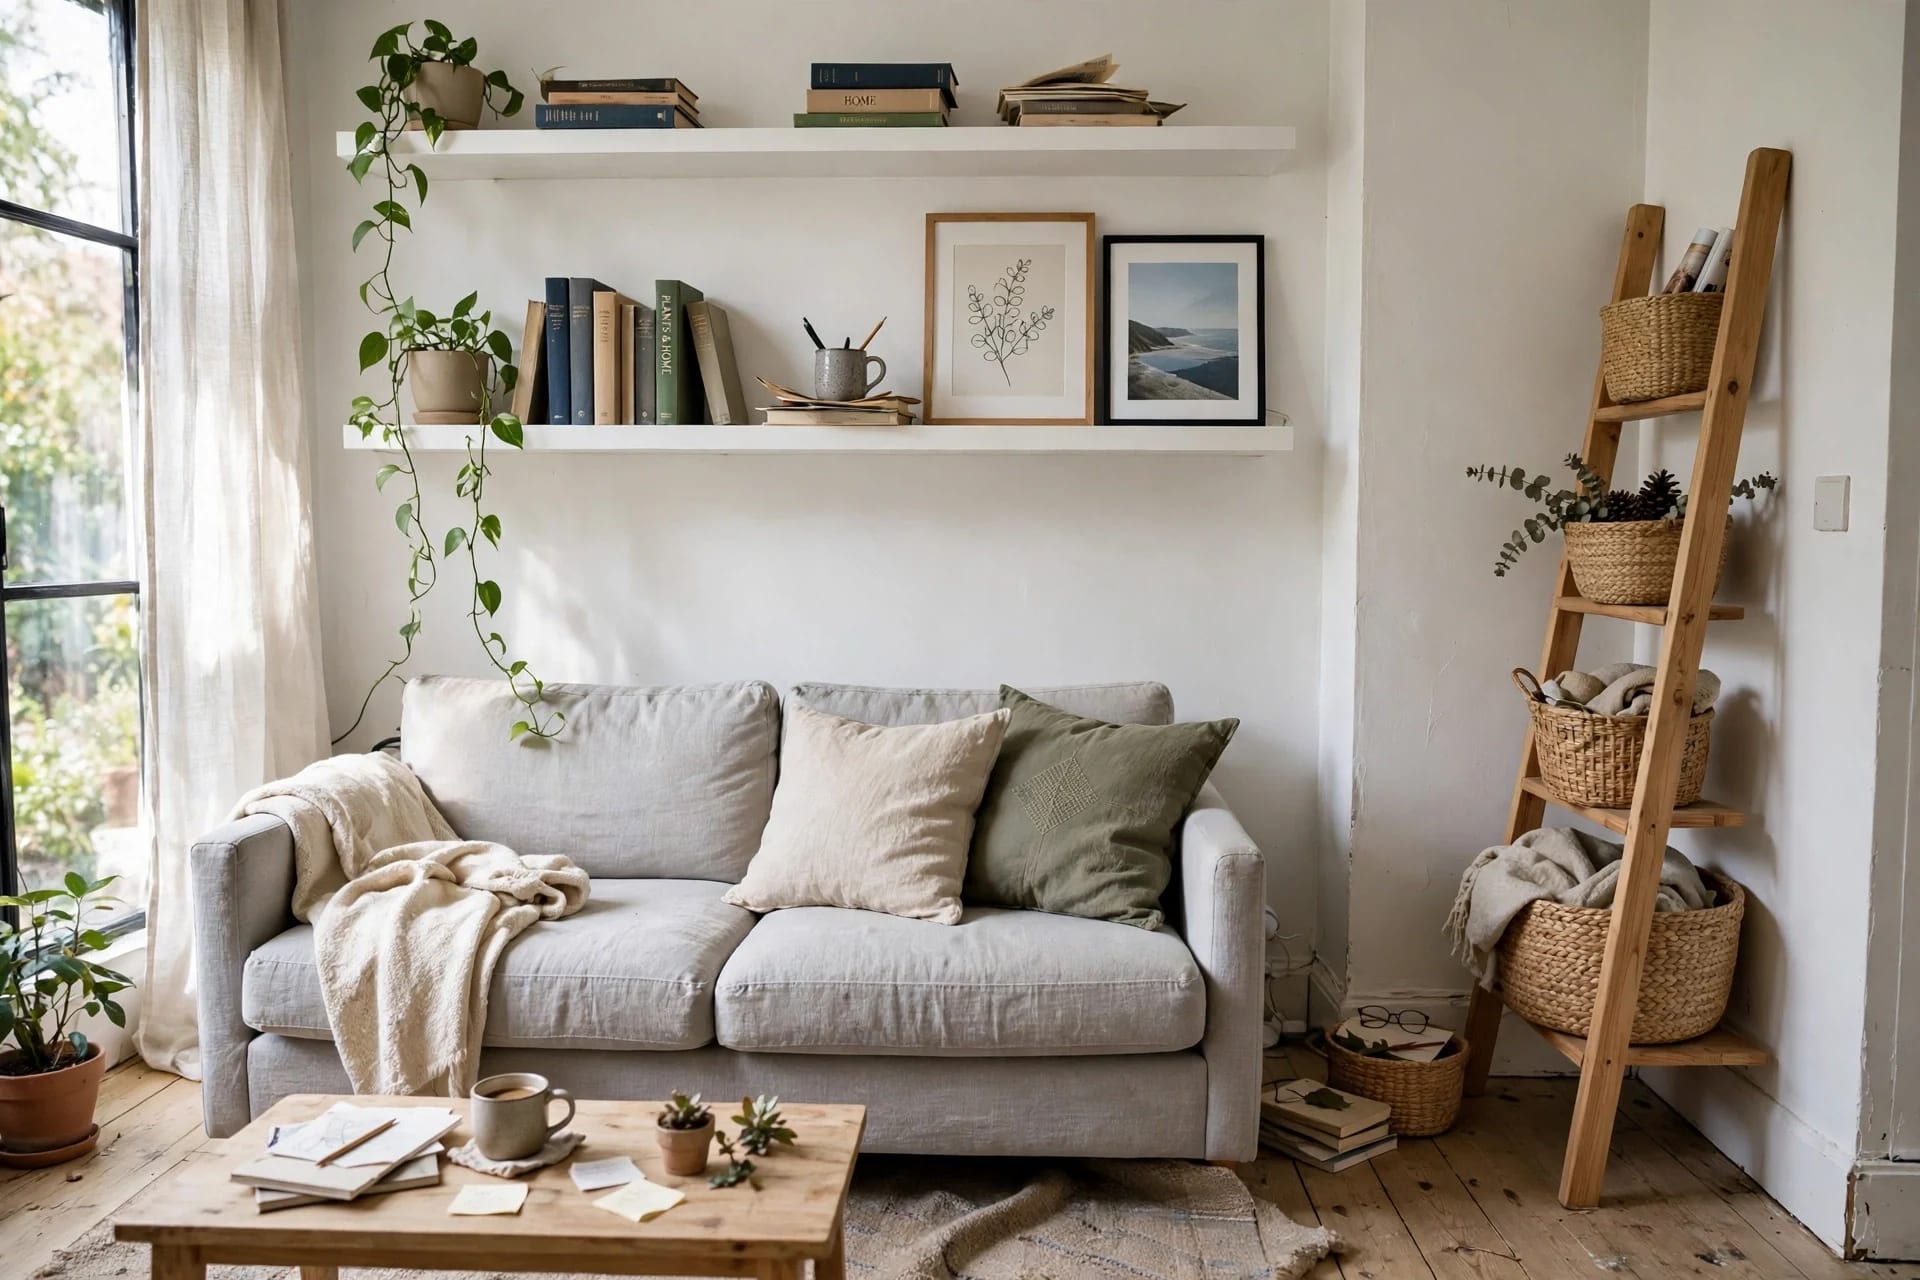
The fix is embarrassingly small: pull the sofa 3–6 inches off the wall. That narrow shadow gap reads as breathing room and makes the arrangement look deliberate. If you have even a foot to spare, slide a slim console behind the sofa — it gives the sofa a back, defines the seating zone, and solves the missing side-table problem in one move. In open-plan rooms, the back of a floating sofa does the same job a wall would, separating living from dining without blocking light.
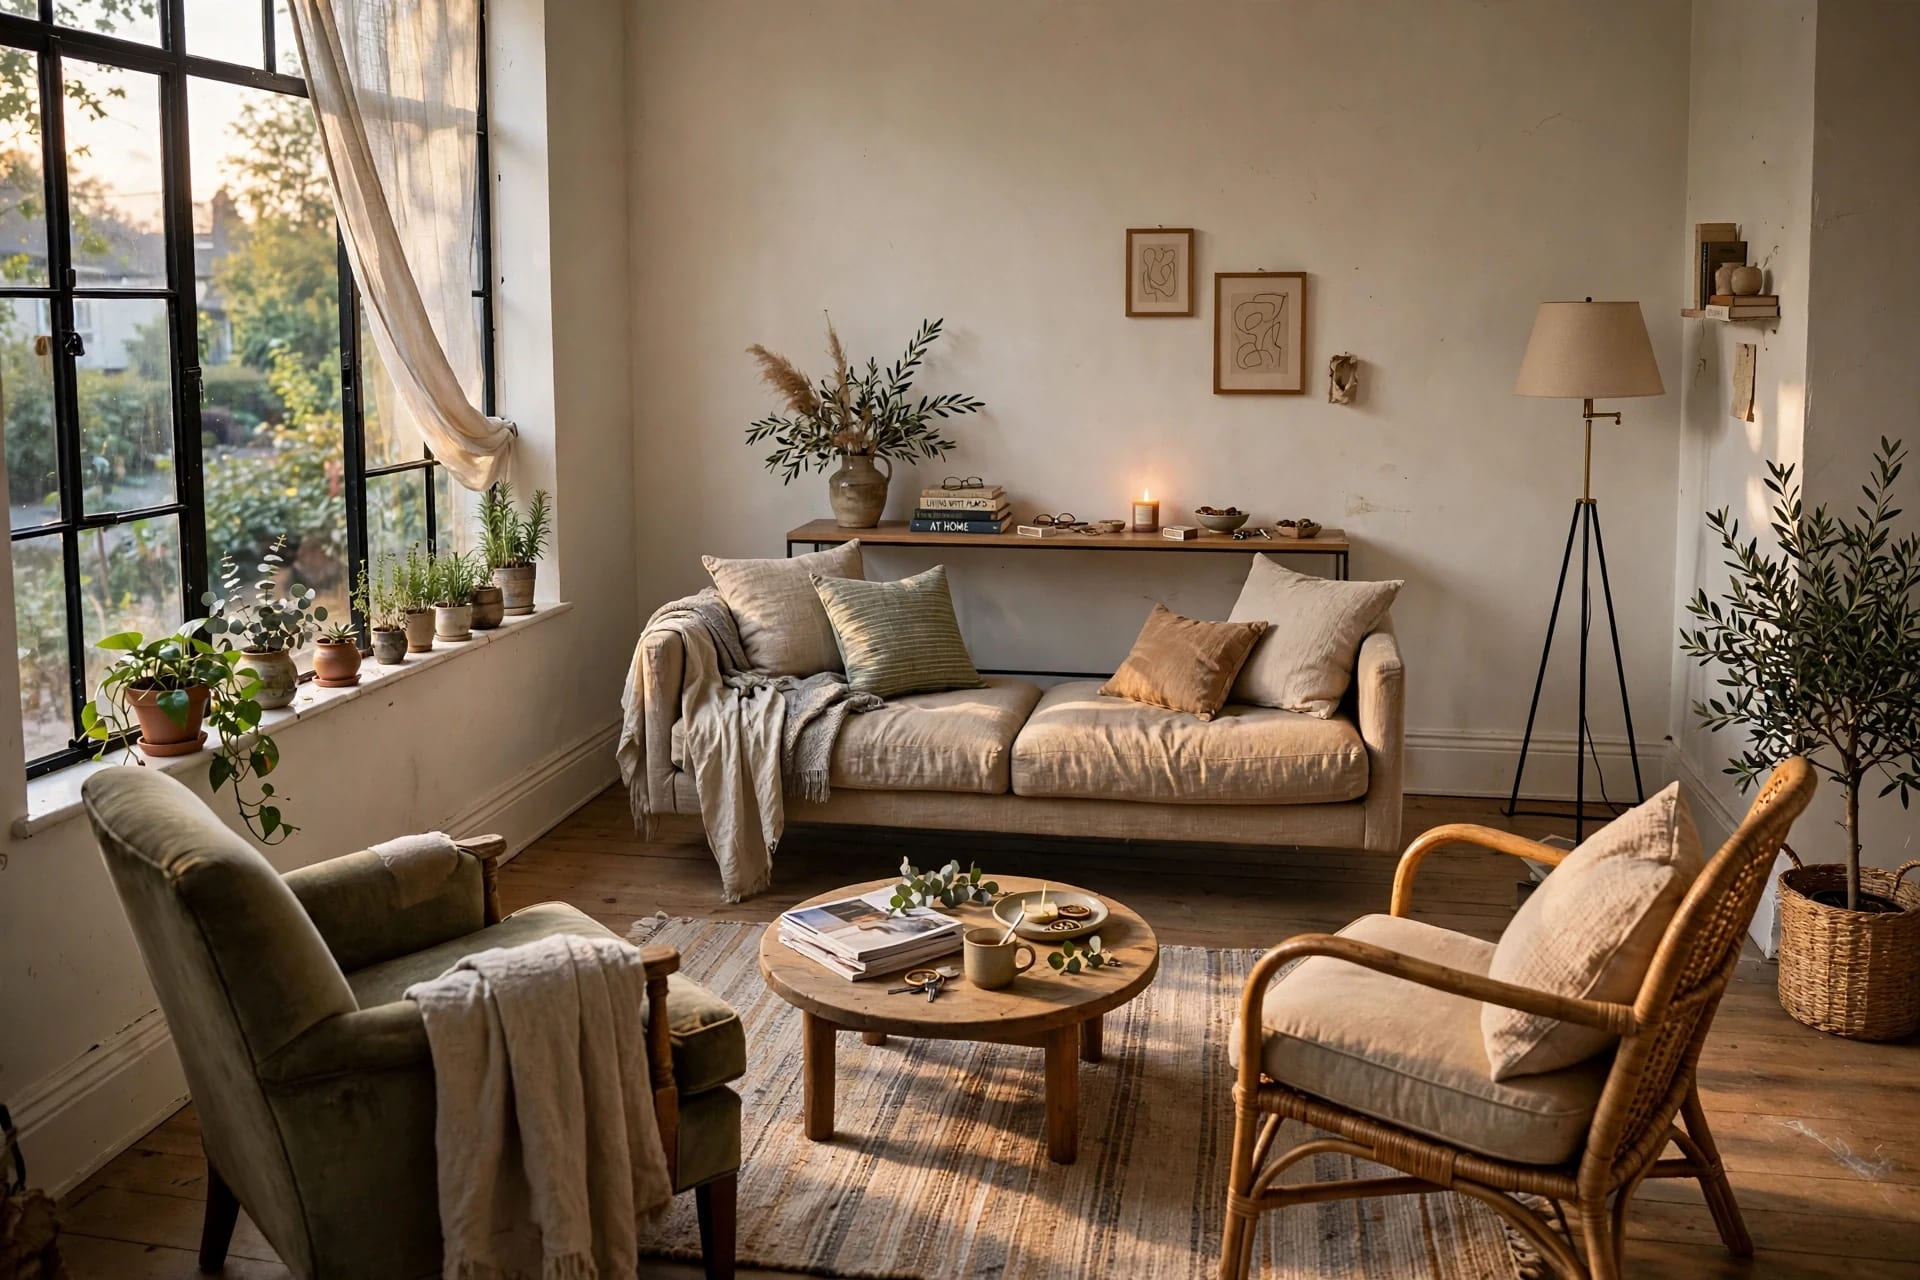
One angled piece helps too. A single armchair turned at 45 degrees stops a boxy room feeling like a box with furniture pushed around its edges. One angled chair reads as a deliberate choice; a room full of them reads as an accident, so stop at one.
Mistake 2: Walkways that were never measured
The number-one layout error is arranging furniture first and discovering the walkways later. Flip the order: map how people move through the room, then arrange furniture around those paths. Mark every door and its swing arc, then mark the routes between doors — entry to kitchen, hallway to bedroom, front door to sofa.
The numbers that matter:
- Main walkways: 30–36 inches clear. Use 30 only where space is genuinely tight; 36 is comfortable.
- Secondary paths: 18–24 inches, and only for short, low-traffic routes like squeezing past a chair to reach a lamp.
- Door swings: about 36 inches clear, with at least 32 inches kept open across the arc.
And one rule that fixes more rooms than any other: never route traffic through the conversation zone. If guests must walk between the sofa and the coffee table to cross the room, the seating arrangement will never feel settled. Shift the rug and seating as one unit until the path runs behind or beside it, not through it. Protect the diagonals too — people cut corners, so leave diagonal shortcuts open instead of parking an ottoman where every passerby clips it.
Before moving anything heavy, outline furniture footprints on the floor with painter's tape and walk every route carrying a mug. It takes ten minutes and prevents the classic mistake of discovering a pinch point only after the sofa is in place. Our small living room layouts guide builds five full arrangements around these same clearances.
Mistake 3: The coffee table at the wrong distance
Coffee table distance is one of those things nobody thinks about until their shins object. Too close and you cannot stand up without shuffling sideways; too far and setting down a cup becomes a lean-and-stretch exercise nobody enjoys.
14–18 inches between the sofa's front edge and the coffee table is the working range. Sixteen inches is a safe default. If the path past the table doubles as a walkway, stretch toward 20–24 inches on that side, or switch to a round or oval table — no corners to clip in a tight pass. Nesting tables are the other small-room answer: pull one out when guests arrive, tuck it away when they leave.
Height matters as much as distance. A coffee table should sit roughly level with the seat cushions or up to an inch or two lower. A table towering over the seat looks wrong and makes reaching across it awkward; a table far below it turns every pickup into a deep bend.
Mistake 4: Seats too far apart to talk
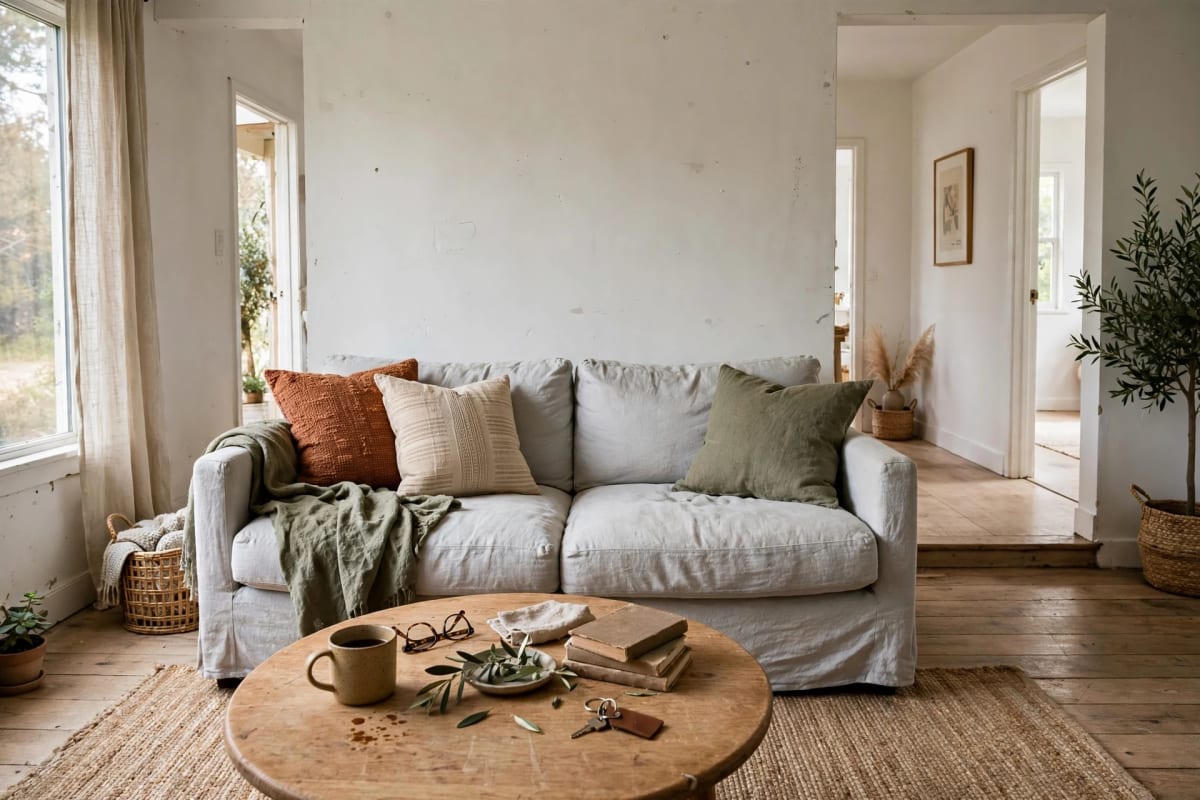
A living room is a conversation machine first and a furniture showroom second, and conversation has a distance limit. Seats placed 4–8 feet apart let people talk at a normal volume with natural eye contact. Stretch past 10 feet and the same conversation becomes projected speech across an empty floor — people stop talking and start watching television instead, because the television does not require effort.
Small rooms usually fail in the other direction: chairs jammed against walls so far from the sofa that the arrangement has a hole in the middle. Pull chairs in and angle them slightly toward the sofa. If floor space is truly short, a pair of lightweight chairs that can be pulled closer when guests arrive beats a heavy armchair permanently parked ten feet away. And if the room has a fireplace or a view as its focal point, orient seating toward it — but keep the 4–8 foot conversation distance as the constraint, not an afterthought.
This pairs directly with the small living room furniture arrangement guide, which works through focal-point placement room by room.
Mistake 5: A rug that is too small
The small rug is the most common visual mistake in small rooms, and it actively shrinks the space. A rug floating in the middle of the floor, touching no furniture, reads as a mat — and it chops the floor into pieces instead of grounding one zone.
The rule is simple: the front legs of every seat in the arrangement should rest on the rug. That is the minimum. If the budget allows, all four legs on the rug is better and makes the zone feel generous. Leave 8–12 inches of bare floor between the rug's edge and the walls in a compact room (12–24 inches in a larger one) so the rug frames the seating instead of mimicking wall-to-wall carpet.
In most apartments this means a 5×8 rug at minimum, and often an 8×10 once a sofa and two chairs are involved. Measure the seating footprint, not the room, and buy the rug to that measurement. Our small living room rug size guide works through the exact sizing for common layouts.
Mistake 6: The wrong sofa size, or too many small pieces
Two opposite errors, same result. The first is the oversized sofa: a deep, chunky three-seater with a chaise that swallows a 10-foot wall and leaves no room for anything else. Chaise sections commonly run 60 inches or more deep — in a small room, that single piece can eat a quarter of the floor. Measure the wall, subtract walkways on both ends, and only then shop. Apartment sofas (typically 68–78 inches wide with shallower 34–36 inch depth) exist precisely for this problem, and raised legs help: visible floor under a sofa makes it read lighter than a skirted base of the same size.
The second error is filling the room with many small pieces — a tiny loveseat, two poufs, a small chair, a stool, a side table collection — in the belief that small furniture makes a small room feel bigger. It does the opposite. Ten small objects read as clutter; three substantial pieces read as a room. Choose fewer, larger pieces with legs, and let the floor show between them.
Before buying anything, check the delivery route too: doorways, stairwells, and elevator doors have ended more sofa purchases than taste ever did. Our small living room sofa guide covers the dimensions that matter, including the delivery measurement everyone forgets.
Mistake 7: Blocking the windows
Natural light is the single greatest tool for making a room feel larger, and tall furniture parked in front of windows throws it away. A high-backed armchair or a tall bookcase across a window kills the light and the view in one move, and the room instantly feels like a box.
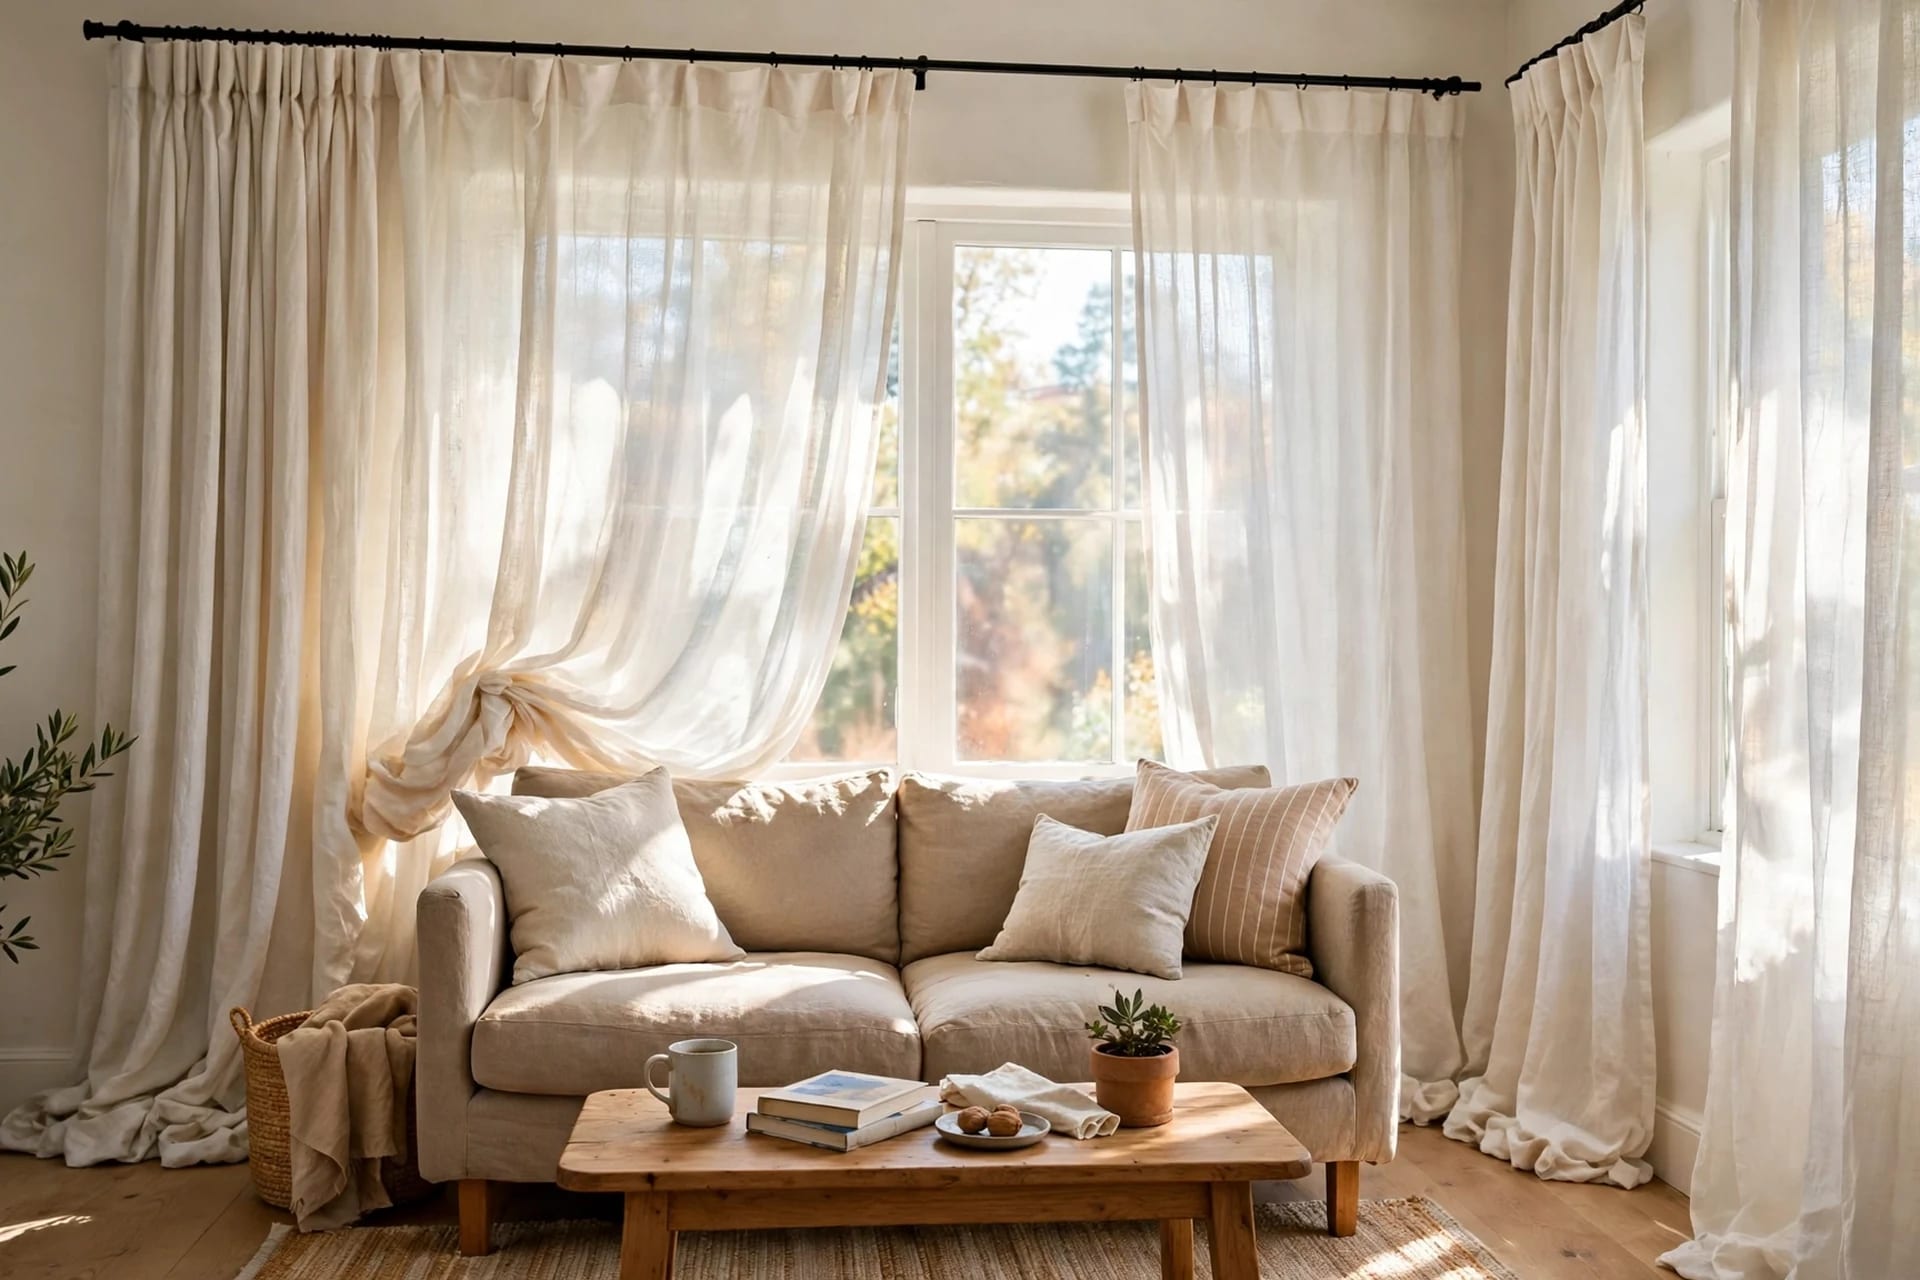
If a piece must go in front of a window because there is genuinely nowhere else, choose a low-profile one: a backless bench, a slim console, or a low bookcase that stays below the sill. Keep the window wall as open as possible, and use sheer curtains or shades mounted inside the frame rather than heavy drapes that eat wall width and block light at the edges. One large piece of art on the remaining wall usually beats a gallery of ten small frames in a tight room — the gallery reads as visual noise where one bold piece reads as intention.
Mistake 8: A TV that is too big, too close, or too high
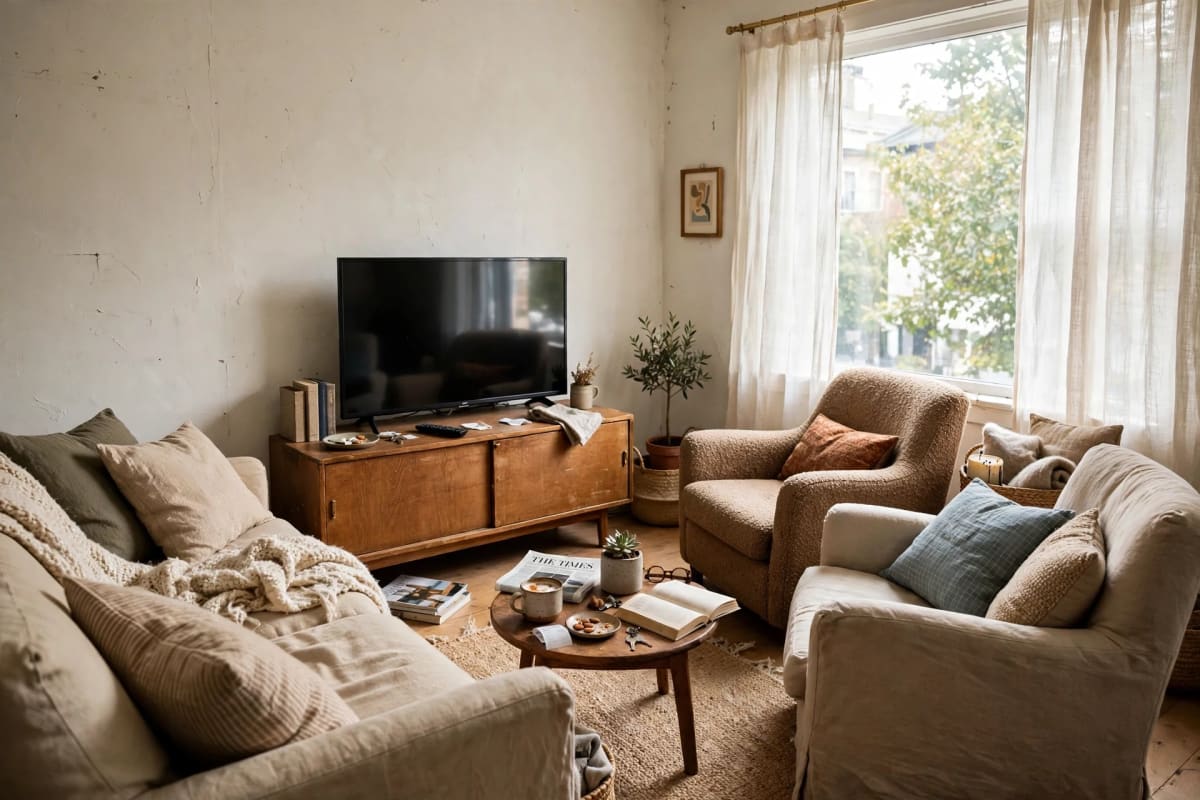
Television placement has three numbers, and small rooms tend to get all three wrong at once. Viewing distance: roughly 1.2–1.5 times the screen's diagonal for modern 4K sets — so a 55-inch TV wants about 5.5–7 feet, and a 65-inch set wants roughly 6.5–8 feet. A 65-inch screen at four feet is not immersive, it is overwhelming, and it dominates a small wall out of all proportion.
Height: the center of the screen near seated eye level, roughly 40–43 inches from the floor for a typical sofa. The classic mistake is mounting the TV over a fireplace or high on the wall, which turns every viewing session into a neck-ache. And size the screen to the seating distance you actually have, not the one you wish you had — our small living room TV layout guide works through the screen-size math for real room depths.
If the TV must share the focal wall with something else, a frame-style set that displays art when off reduces visual clutter considerably, and a low console under the screen anchors it instead of letting it float on a bare wall.
The 20-minute fix order
Do not buy anything first. Work in this order:
- Edit. Take out everything that does not absolutely need to be in the room. In many homes, the room is not too small — it is simply holding too much stuff.
- Tape. Mark walkways (30–36 inches) and furniture footprints with painter's tape, then walk every route.
- Shift. Pull the sofa 3–6 inches off the wall, set the coffee table at 16 inches, pull chairs into the 4–8 foot conversation range, and move the rug so front legs land on it.
- Live with it for a day. Walkways reveal themselves through use — a path you clip twice in one evening is a path that needs another two inches.
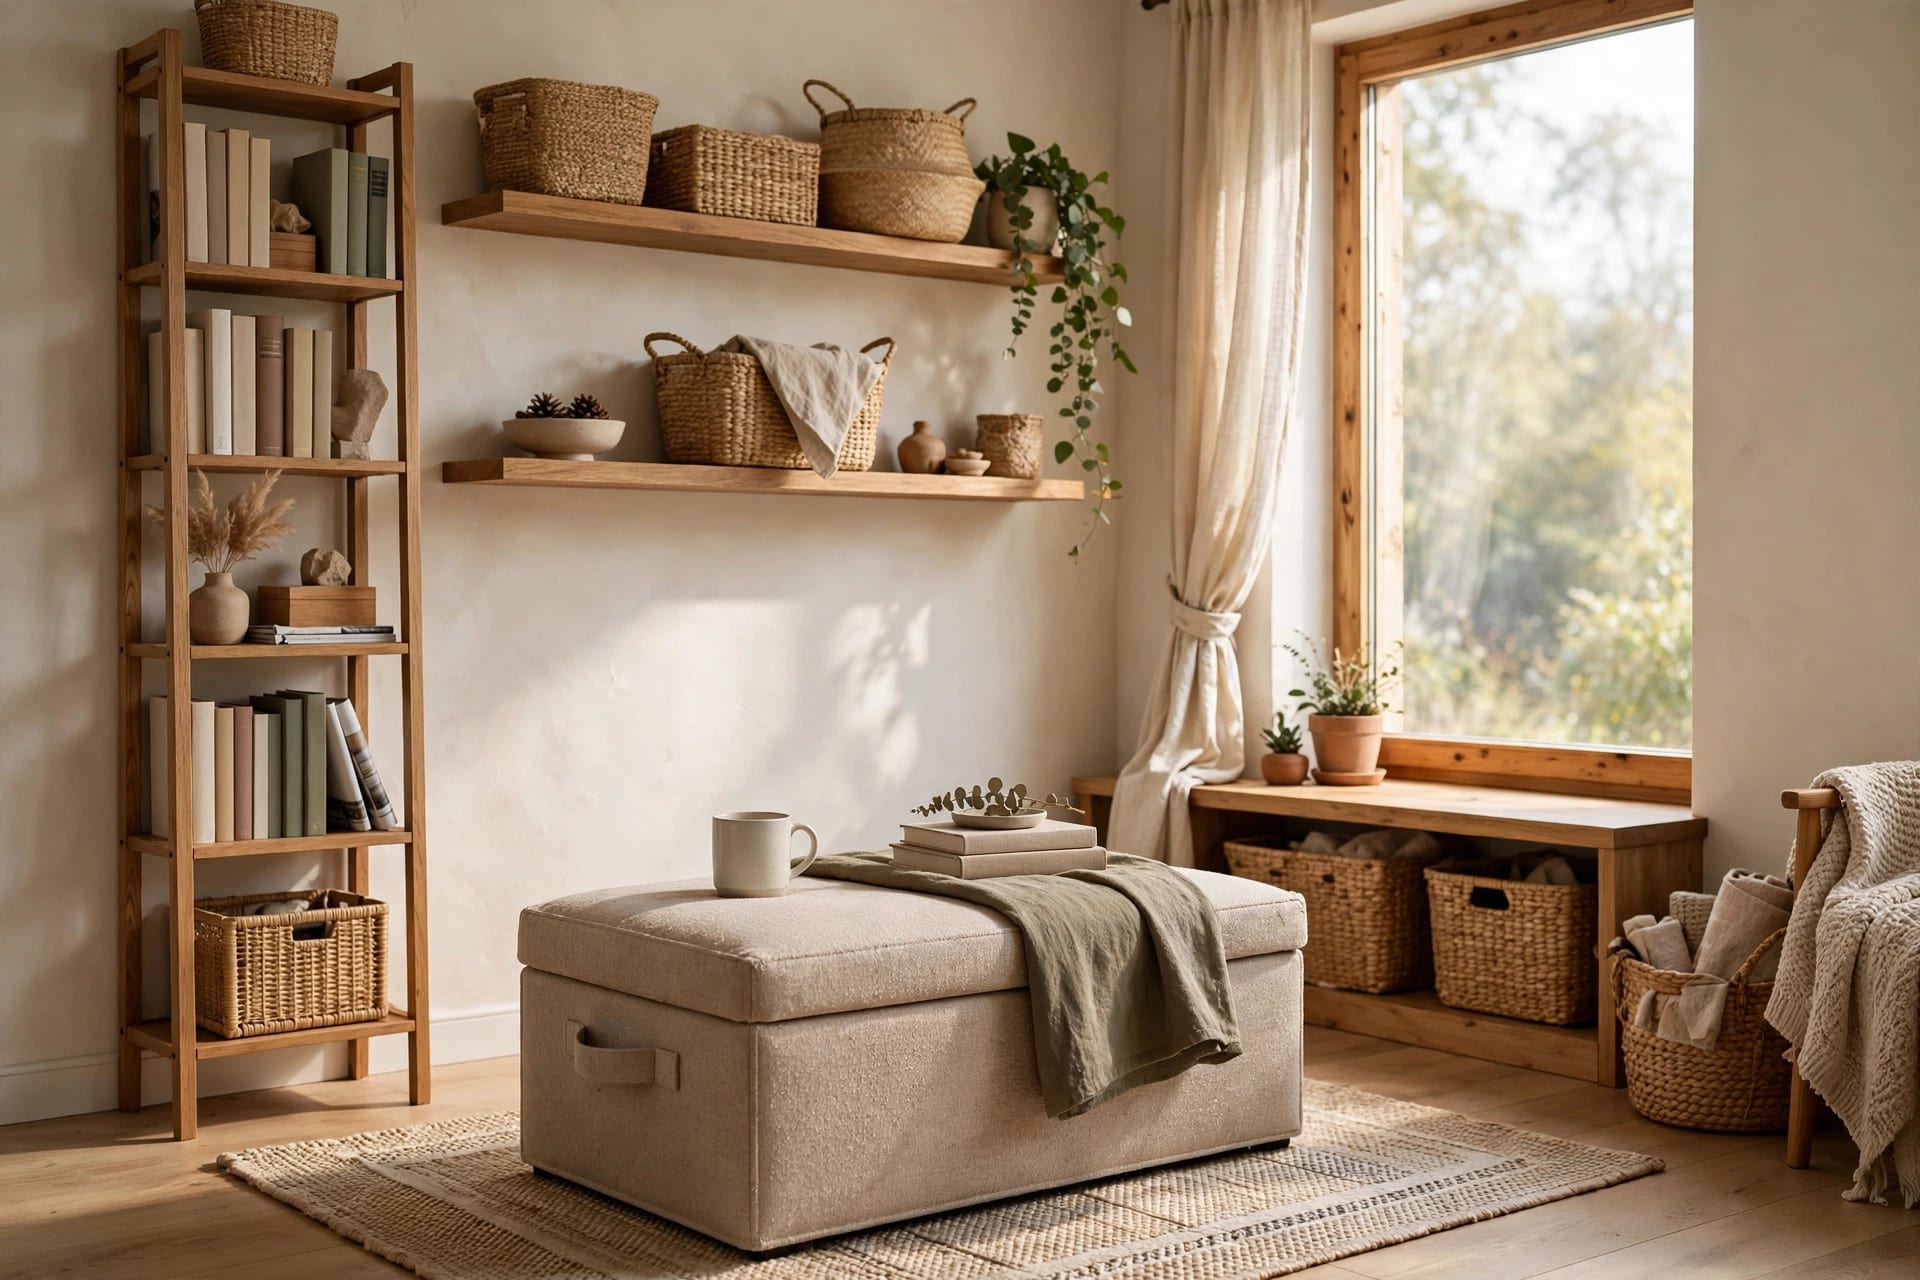
Only after that should you spend money, and usually the spend is small: a larger rug, a round coffee table, or a slim console behind the sofa. Storage is the other half of a room that stays fixed — if clutter creeps back, our small living room storage and best shelving for a small living room guides cover the options that do not eat floor space.
FAQ
What is the single biggest small living room layout mistake?
Pushing all furniture flat against the walls. It outlines the room's shape in furniture and leaves a cold empty middle. Pulling the sofa just 3–6 inches off the wall, plus one angled chair, usually changes the whole feel of the room.
How much walkway space do I really need in a small living room?
Thirty to thirty-six inches for main routes, and never less than 30 inches where people walk daily. Secondary paths can be 18–24 inches, but only for short stretches like reaching a lamp or side table.
How far should a coffee table be from the sofa?
Fourteen to eighteen inches, with sixteen as a reliable default. Round or oval tables work better than square ones in tight rooms because there are no corners to clip.
What size rug do I need for a small living room?
Big enough that the front legs of every seat rest on it — usually 5×8 at minimum, often 8×10 once a sofa and chairs are involved. Leave 8–12 inches of bare floor between the rug edge and the walls.
Can I put a sectional in a small living room?
Yes, if the measurements work: a compact L-shape or a modular sectional with a reversible chaise can fit, but watch chaise depth (often 60 inches or more) and keep 30 inches of walkway on the open sides. A chaise that blocks the room's main path is a mistake no matter how comfortable it is.
Should the TV go over the fireplace in a small room?
Usually not. It pushes the screen center far above the 40–43 inch seated eye level, which strains necks, and it forces the seating too close or too far. A low console on a side wall at the right distance almost always works better.