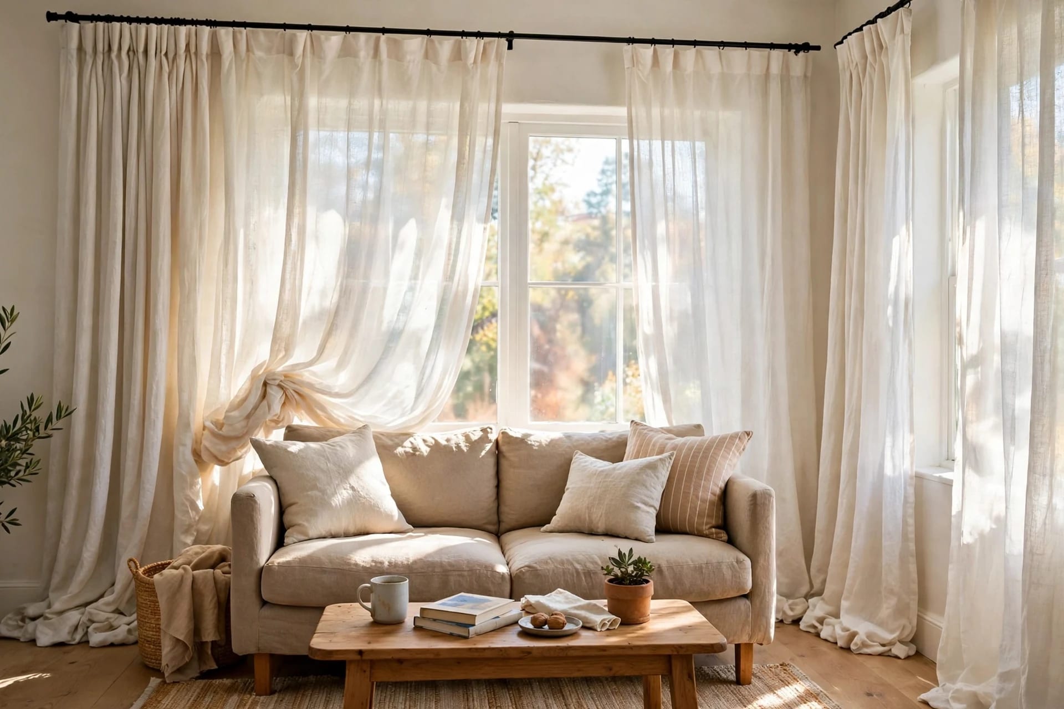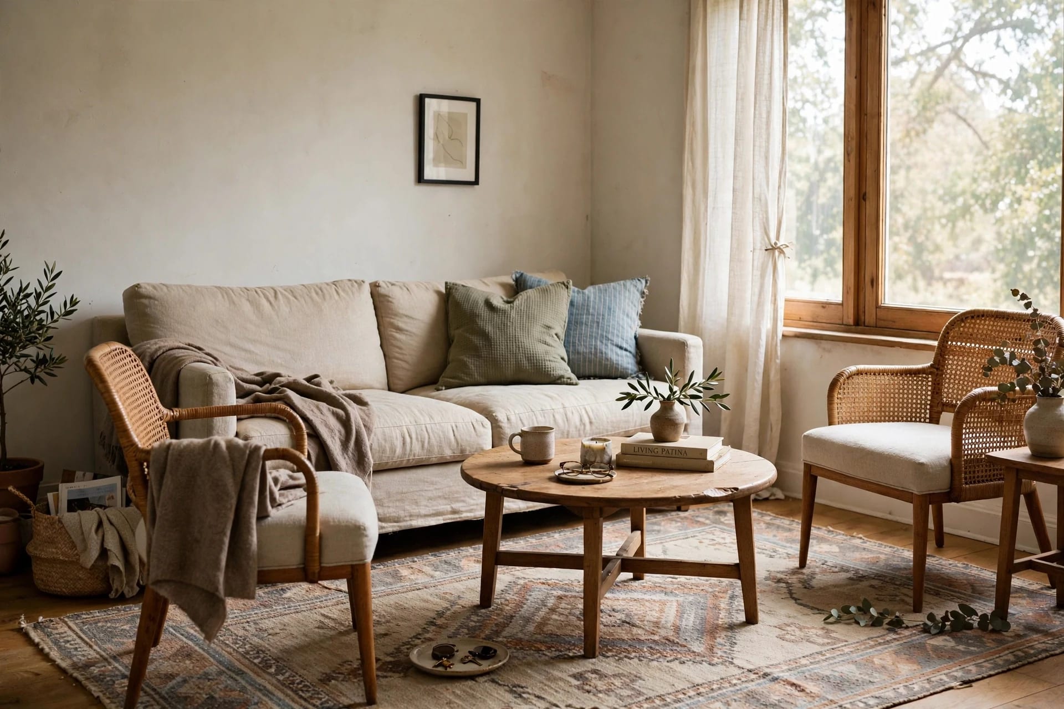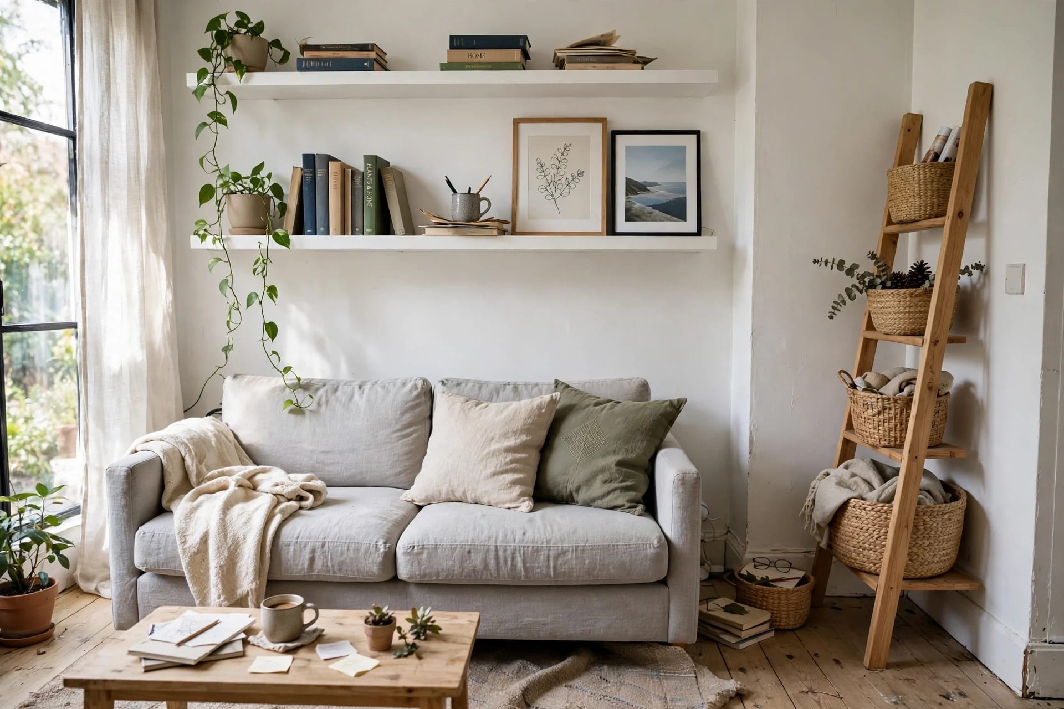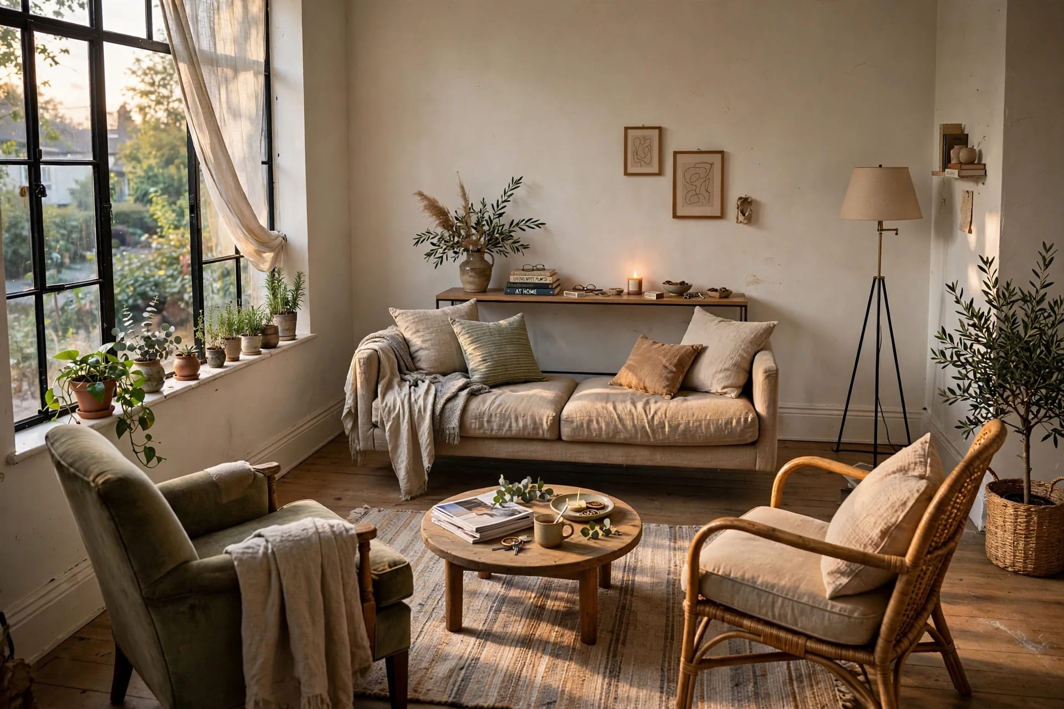
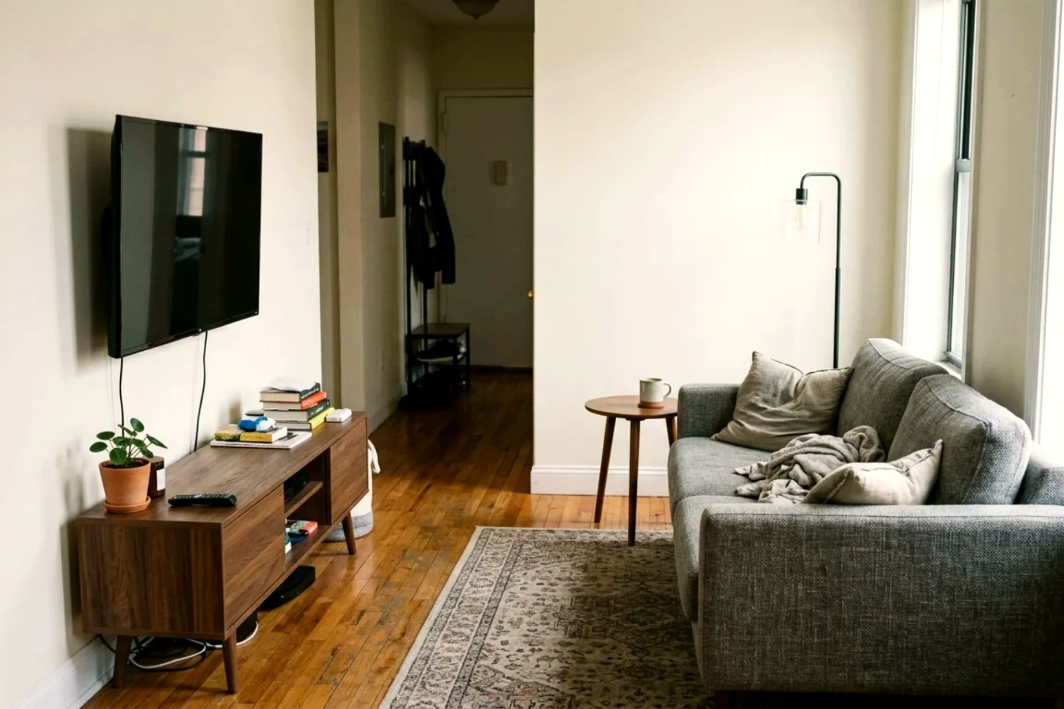
Most small living rooms aren't too small — they're just arranged like big ones. The default move (everything shoved against the walls, sofa facing the TV) wastes the middle of the room and chokes the walkways. These five layouts are drawn from real floor plans that work in 10–18 square meters. Pick the one that matches your room's shape and door positions.
For the broader playbook — sofas, rugs, storage, all of it — see our small living room ideas guide. This article is only about arrangement: where each piece goes and why.
Key Takeaways
- The #1 move: float the sofa 10–15 cm off the wall — visible floor behind furniture reads as extra space
- Walkway rule: 75 cm minimum for main paths, 45 cm for secondary squeezes — measure before you commit
- The 5 layouts: float, L-anchor, split-zone, diagonal, wall-hugger — one fits nearly every small room
- Cost: $0 — arrangement is free; you're just moving what you own
- Test first: mark footprints with painter's tape on the floor before lifting anything heavy
Table of Contents
- Measure first: the 5-minute floor map
- Layout 1: The float
- Layout 2: The L-anchor
- Layout 3: The split zone
- Layout 4: The diagonal
- Layout 5: The wall-hugger
- Walkways: the 75 cm rule
- The takeaway
- Frequently asked questions
Measure first: the 5-minute floor map
Don't skip this. Every failed arrangement starts with eyeballing.
- Measure the room — length × width in cm, plus the position and width of every door, window, and radiator. Note which way doors swing; a door's swing arc is dead space you can't furnish.
- Measure your big pieces — sofa (length × depth), coffee table, TV console, armchair. Write them on sticky notes.
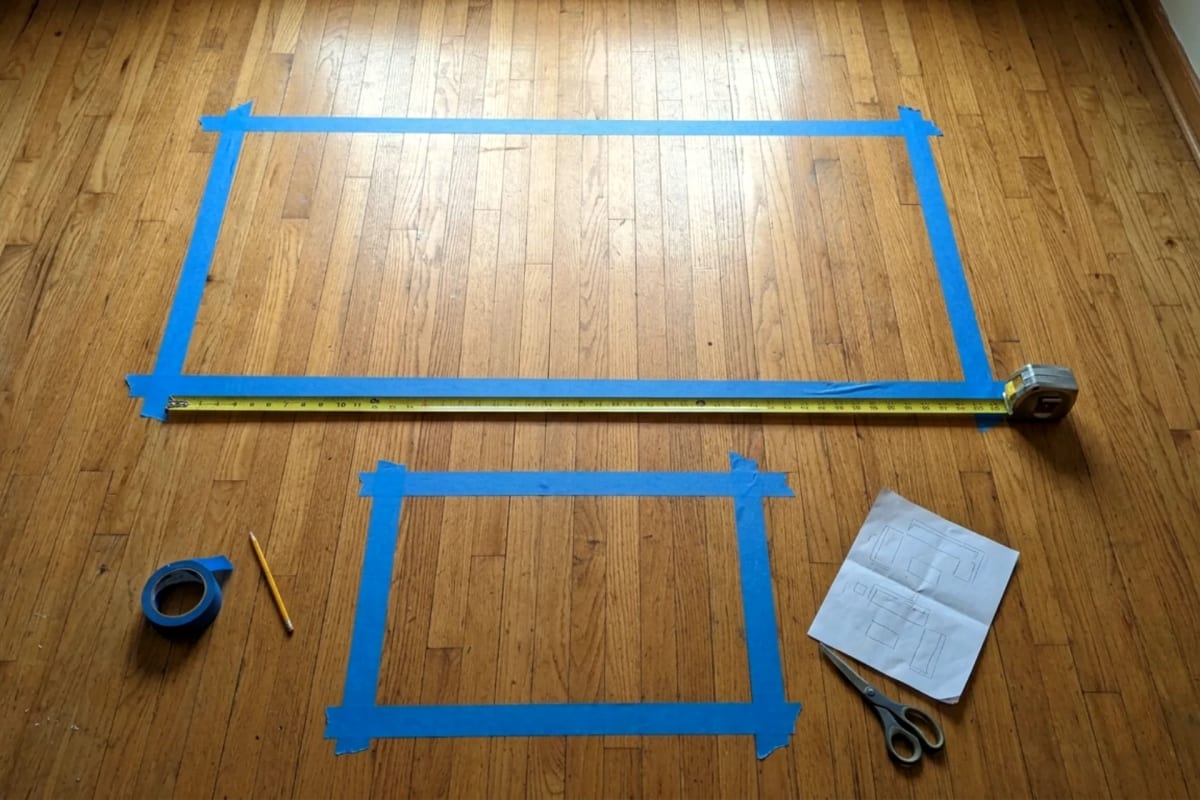
- Tape it out — use painter's tape on the floor to mark each piece's footprint in the new position. Walk through it. Open the doors. Sit in imaginary chairs. Tape is free; hernias aren't.
The numbers that matter:
- Sofa depth: standard 85–100 cm; apartment sofas 75–85 cm. If yours is over 95 cm deep in a sub-12 sqm room, it's fighting you — see our sofa guide for small living rooms for scaled options.
- Coffee table: 100–120 cm long, 45–50 cm high (1–2 cm below sofa seat height), and 40–45 cm from the sofa edge — close enough to reach, far enough for shins.
- TV distance: 1.5–2.5× the diagonal. A 55-inch TV (140 cm diagonal) wants 2.1–3.5 m. Under 2 m with a 55-inch screen and you'll be moving your head, not your eyes.
Layout 1: The float
Best for: square-ish rooms 12–18 sqm with the TV on a long wall.
Pull the sofa 10–15 cm off the wall — that's it. That sliver of visible floor behind the sofa breaks the "furniture = walls" visual merger and the room instantly breathes. It feels wrong the first day (we're trained to push things back) and right by day three.
The arrangement: sofa floated parallel to the TV wall, coffee table centered 40–45 cm in front, one armchair angled in from the side at 30–45 degrees. The armchair angle is doing quiet work: angled pieces create diagonal sightlines, and diagonals always read longer than straight lines.
Behind the sofa: that 10–15 cm gap fits a slim console (25–30 cm deep) with a lamp — which doubles as your middle-height light layer. Two problems, one piece of furniture.
Watch out: don't float more than 15 cm unless the room is 16+ sqm — bigger gaps just become dead zones that collect dust and remotes.
Layout 2: The L-anchor
Best for: rectangular rooms, open-plan spaces, rooms with the TV in a corner.
Push the two largest pieces — sofa and TV console, or sofa and a bookshelf — into an L against two adjacent walls, anchoring one corner firmly. The L creates a defined "room within the room," which paradoxically makes the whole space feel more generous: one intentional zone beats two accidental ones.
The arrangement: sofa along the long wall, TV console or shelving on the adjacent short wall, armchair or pouf completing the L's open side. The open side faces the room's entrance or the dining area — never a wall, or the layout feels like a trap.
Why it works: corners are the hardest space to use in small rooms. The L-anchor spends one corner deliberately, which frees the opposite corner for something useful — a reading chair, a plant cluster, a small desk. One sacrificed corner buys you one functional corner.
TV note: corner TV placement needs the right viewing angle — keep the screen within 30 degrees of the sofa's center line. Our small living room TV layout guide has four exact recipes for tricky TV positions.
Layout 3: The split zone
Best for: long narrow rooms (the classic 3×6 m apartment living room), studio apartments.
Stop treating a long room as one room. Split it into two zones: a conversation/TV zone at one end, and a second function at the other — reading nook, small dining spot, desk area, or even just a plant-and-chair moment.
The divider: use the back of the sofa as the zone boundary — no room divider needed. Sofa faces the TV at one end; behind the sofa, a narrow console + two dining chairs (or a small desk) forms zone two. A rug under each zone seals the visual separation: two rugs, two rooms.
Measurements: each zone needs roughly 2.5×3 m minimum to function. In a 3×6 m room that works perfectly: 3×3 m per zone. Under 5 m total length, don't split — you'll get two useless halves instead of one good room.
The mistake: splitting with a tall bookshelf as a divider. In a narrow room it becomes a wall that eats light. Keep dividers low (under 90 cm) or transparent (open shelving) so sightlines travel the full length.
Layout 4: The diagonal
Best for: awkward rooms — five walls, a fireplace jutting out, a big window breaking the symmetry.
Angle the main piece. A sofa placed at 30–45 degrees in a corner or across an awkward angle does something straight placement can't: it creates triangular pockets of usable space behind and beside it, and the diagonal sightline across the room is the longest possible line — the eye travels it and reports "big."
The arrangement: sofa angled to face the room's best feature (window, fireplace, TV), coffee table parallel to the sofa (also angled — a straight table against an angled sofa looks like a mistake), one chair mirroring the angle on the other side.
Behind the angle: the triangular gap behind an angled sofa is perfect for a tall plant, a floor lamp, or a narrow bookshelf turned sideways. Don't leave it empty — empty triangular gaps read as "couldn't figure this out."
When not to: rooms under 10 sqm. The diagonal eats floor area for its geometry, and tiny rooms can't spare it. In a truly tiny room, go wall-hugger (Layout 5) instead.
Layout 5: The wall-hugger
Best for: rooms under 11 sqm, studios, rooms where every centimeter counts.
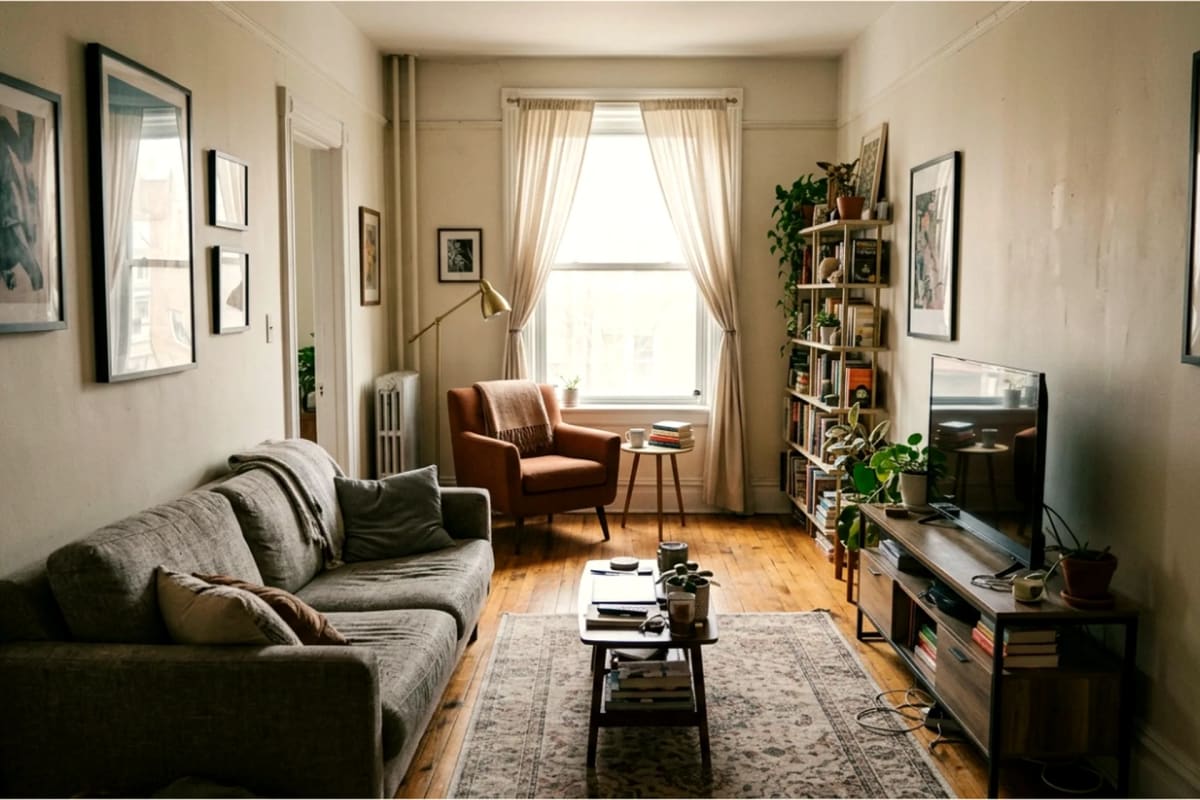
Sometimes floating is a luxury you can't afford. The wall-hugger owns it: everything against walls, but deliberately — with the saved floor space converted into one generous open area in the middle rather than thin useless strips everywhere.
The arrangement: sofa flat against the longest wall, TV wall-mounted (not on a console — a console eats 35–45 cm of depth; a wall mount eats zero) on the opposite wall, one compact armchair or two poufs that tuck fully under/behind when not in use.
Making it not feel cramped:
- Wall-mount the TV. This is non-negotiable in a wall-hugger — it reclaims nearly half a meter of floor depth. A fixed mount is $20–$35 and the single highest-ROI change for tiny rooms.
- Legs, legs, legs. Every piece should show floor underneath — sofa on 10–15 cm legs, open shelving instead of closed cabinets. Visible floor = perceived space, and in a wall-hugger it's your main tool.
- One statement piece. When everything hugs walls, the room needs one thing with presence — a big mirror, one oversized art print, a dramatic plant. It gives the eye a destination so the walls don't close in.
Walkways: the 75 cm rule
Whatever layout you pick, walkways decide whether it lives well.
- Main path (door to door, door to sofa): 75 cm minimum. Less and you'll be turning sideways with laundry baskets — that's not cozy, that's annoying.
- Secondary squeeze (sofa to coffee table side, around a chair): 45 cm minimum. Fine for passing, not for carrying things.
- The tape test: after taping footprints, walk every path carrying a laundry basket. If you clip tape, the layout fails — adjust before moving furniture.
Door swings eat 60–90 cm of arc. If your taped sofa footprint sits inside a door's swing, that's not a layout — that's a future argument. Either pick another wall or swap the door for a curtain (renters: a tension rod + curtain panel, $20, zero damage).
The takeaway
Arrangement is the only free renovation. Measure, tape, then pick your layout: float for square rooms, L-anchor for rectangles, split-zone for long rooms, diagonal for awkward ones, wall-hugger when every centimeter counts. Keep 75 cm walkways sacred, wall-mount the TV in tiny rooms, and remember the real rule underneath all five layouts — visible floor is visible space, so get furniture off the ground visually wherever you can.
Frequently asked questions
Should the sofa go against the wall in a small living room? Not automatically. Floating it 10–15 cm off the wall makes most 12+ sqm rooms feel bigger. Under 11 sqm, wall-hugging is the better call — but then wall-mount the TV and keep every piece on legs to preserve visible floor.
How much space should be between the sofa and coffee table? 40–45 cm — close enough to set down a cup without leaning, far enough that shins clear it when sitting down. Under 35 cm feels cramped; over 50 cm and the table detaches visually from the seating.
How do I arrange furniture in a long narrow living room? Split it into two zones using the sofa back as the divider, with a rug under each zone. Keep dividers under 90 cm high so sightlines travel the full length. Don't split rooms under 5 m long — you'll get two useless halves.
Can I put the sofa in front of a window? Yes, with conditions: keep the sofa back below the sill (under ~75 cm) so light still enters over it, and leave 10 cm behind for curtains to hang. A low-profile sofa in front of a window actually frames the view nicely — a tall one murders the daylight.
What's the minimum walkway width in a living room? 75 cm for main paths you'll use carrying things, 45 cm for secondary squeezes. Test with painter's tape and a laundry basket before committing — clipping tape means the layout fails in real life.
Should I wall-mount my TV in a small living room? If the room is under 12 sqm, yes — it reclaims 35–45 cm of floor depth versus a console, which is enormous at that scale. A fixed mount costs $20–$35. In bigger small rooms (14+ sqm), a slim console works fine and gives you storage.